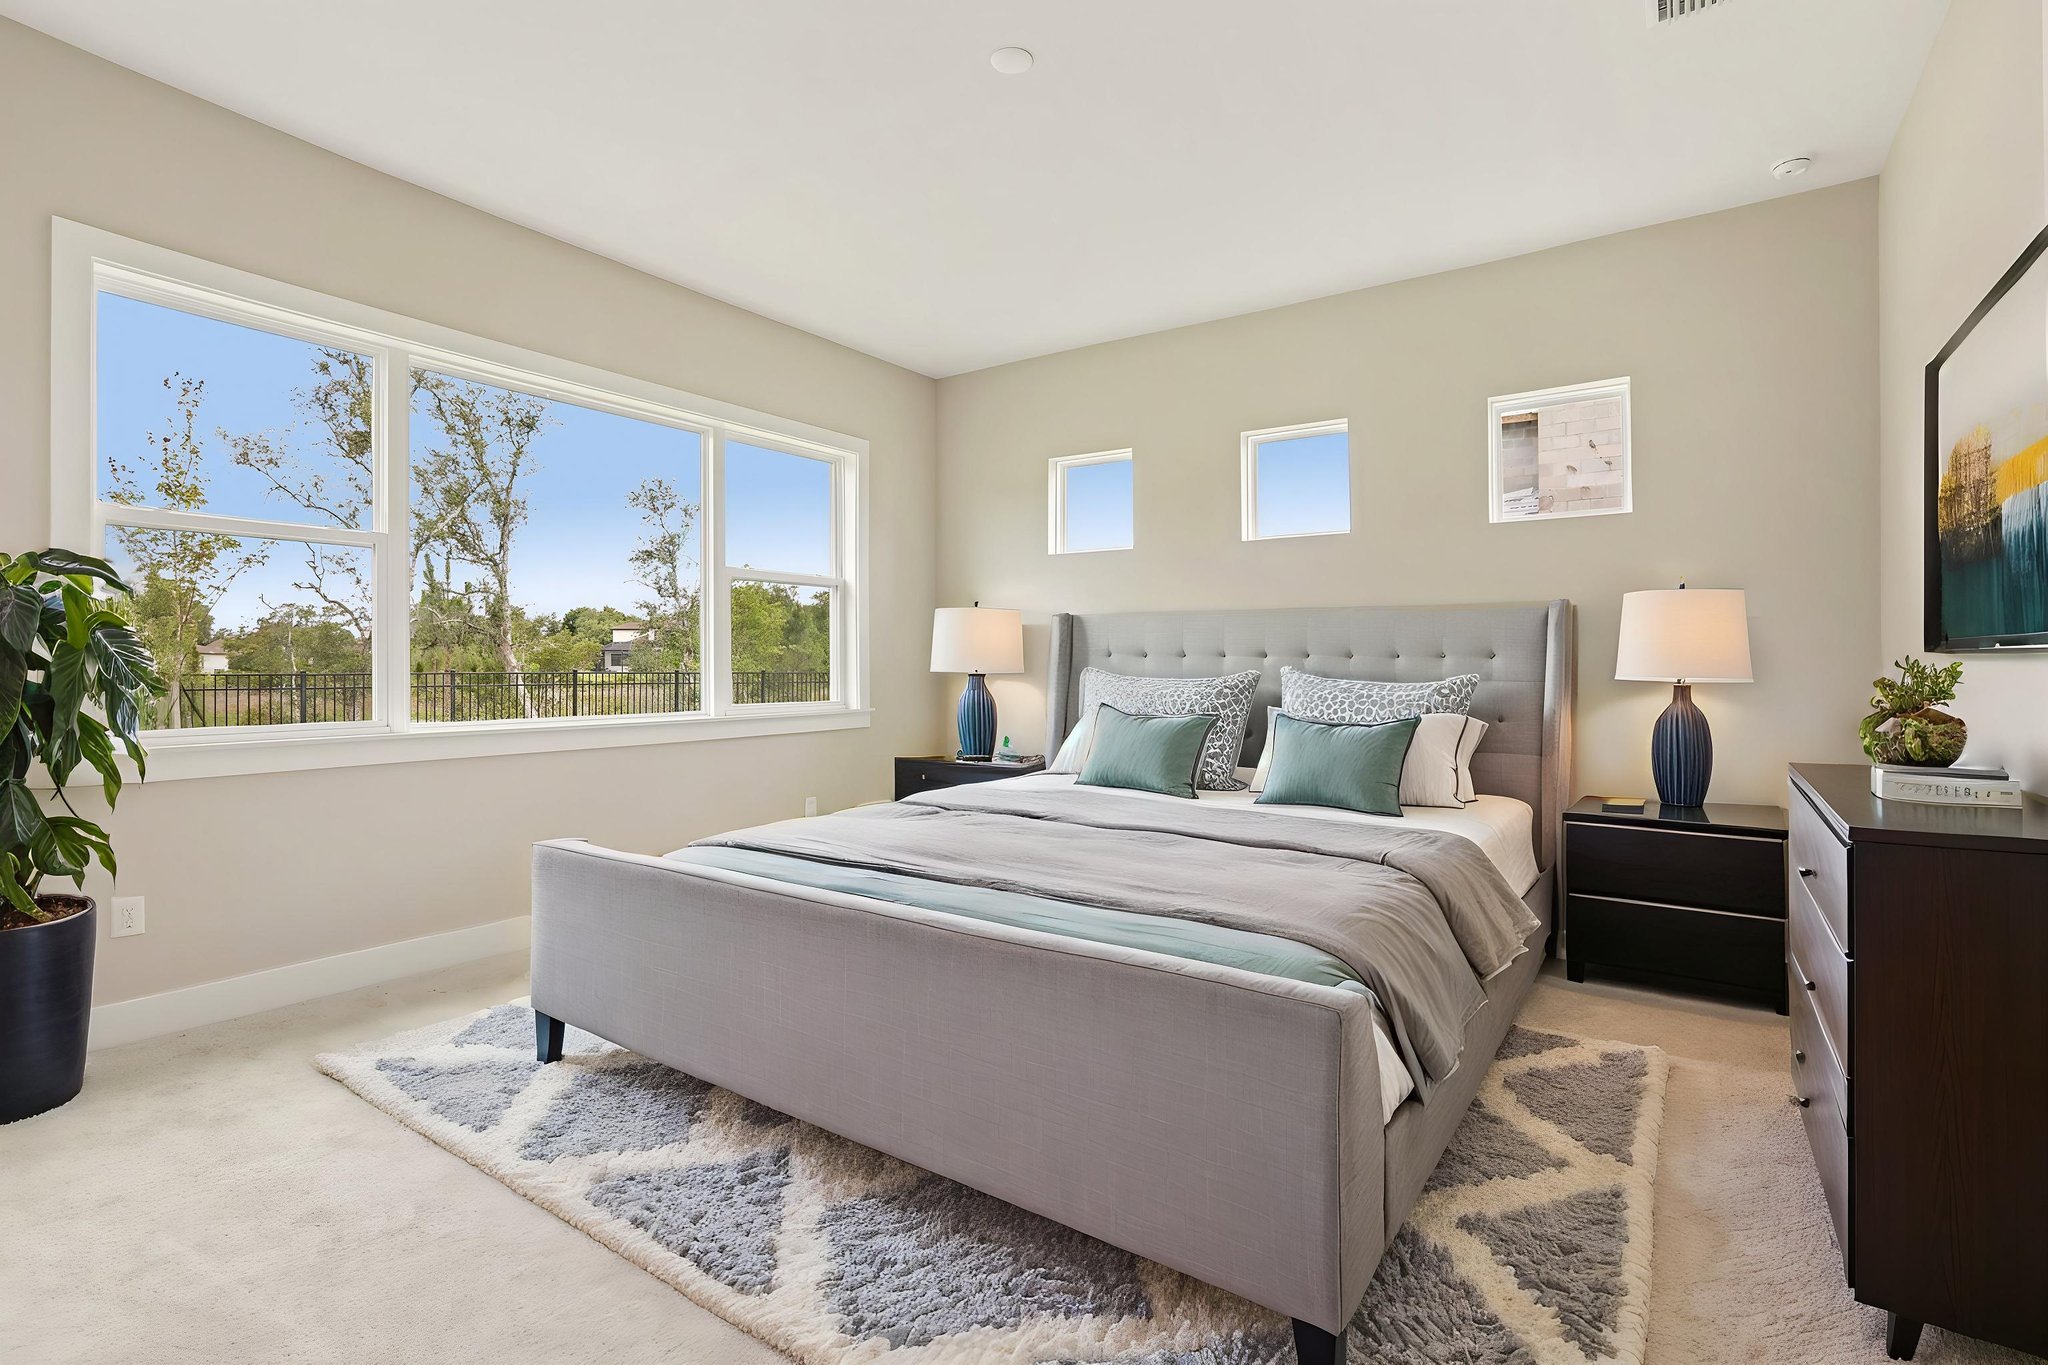
The Primary Bedroom of a DRB Homes Sabal Home Plan at Serengeti in Spring Hill, FL.
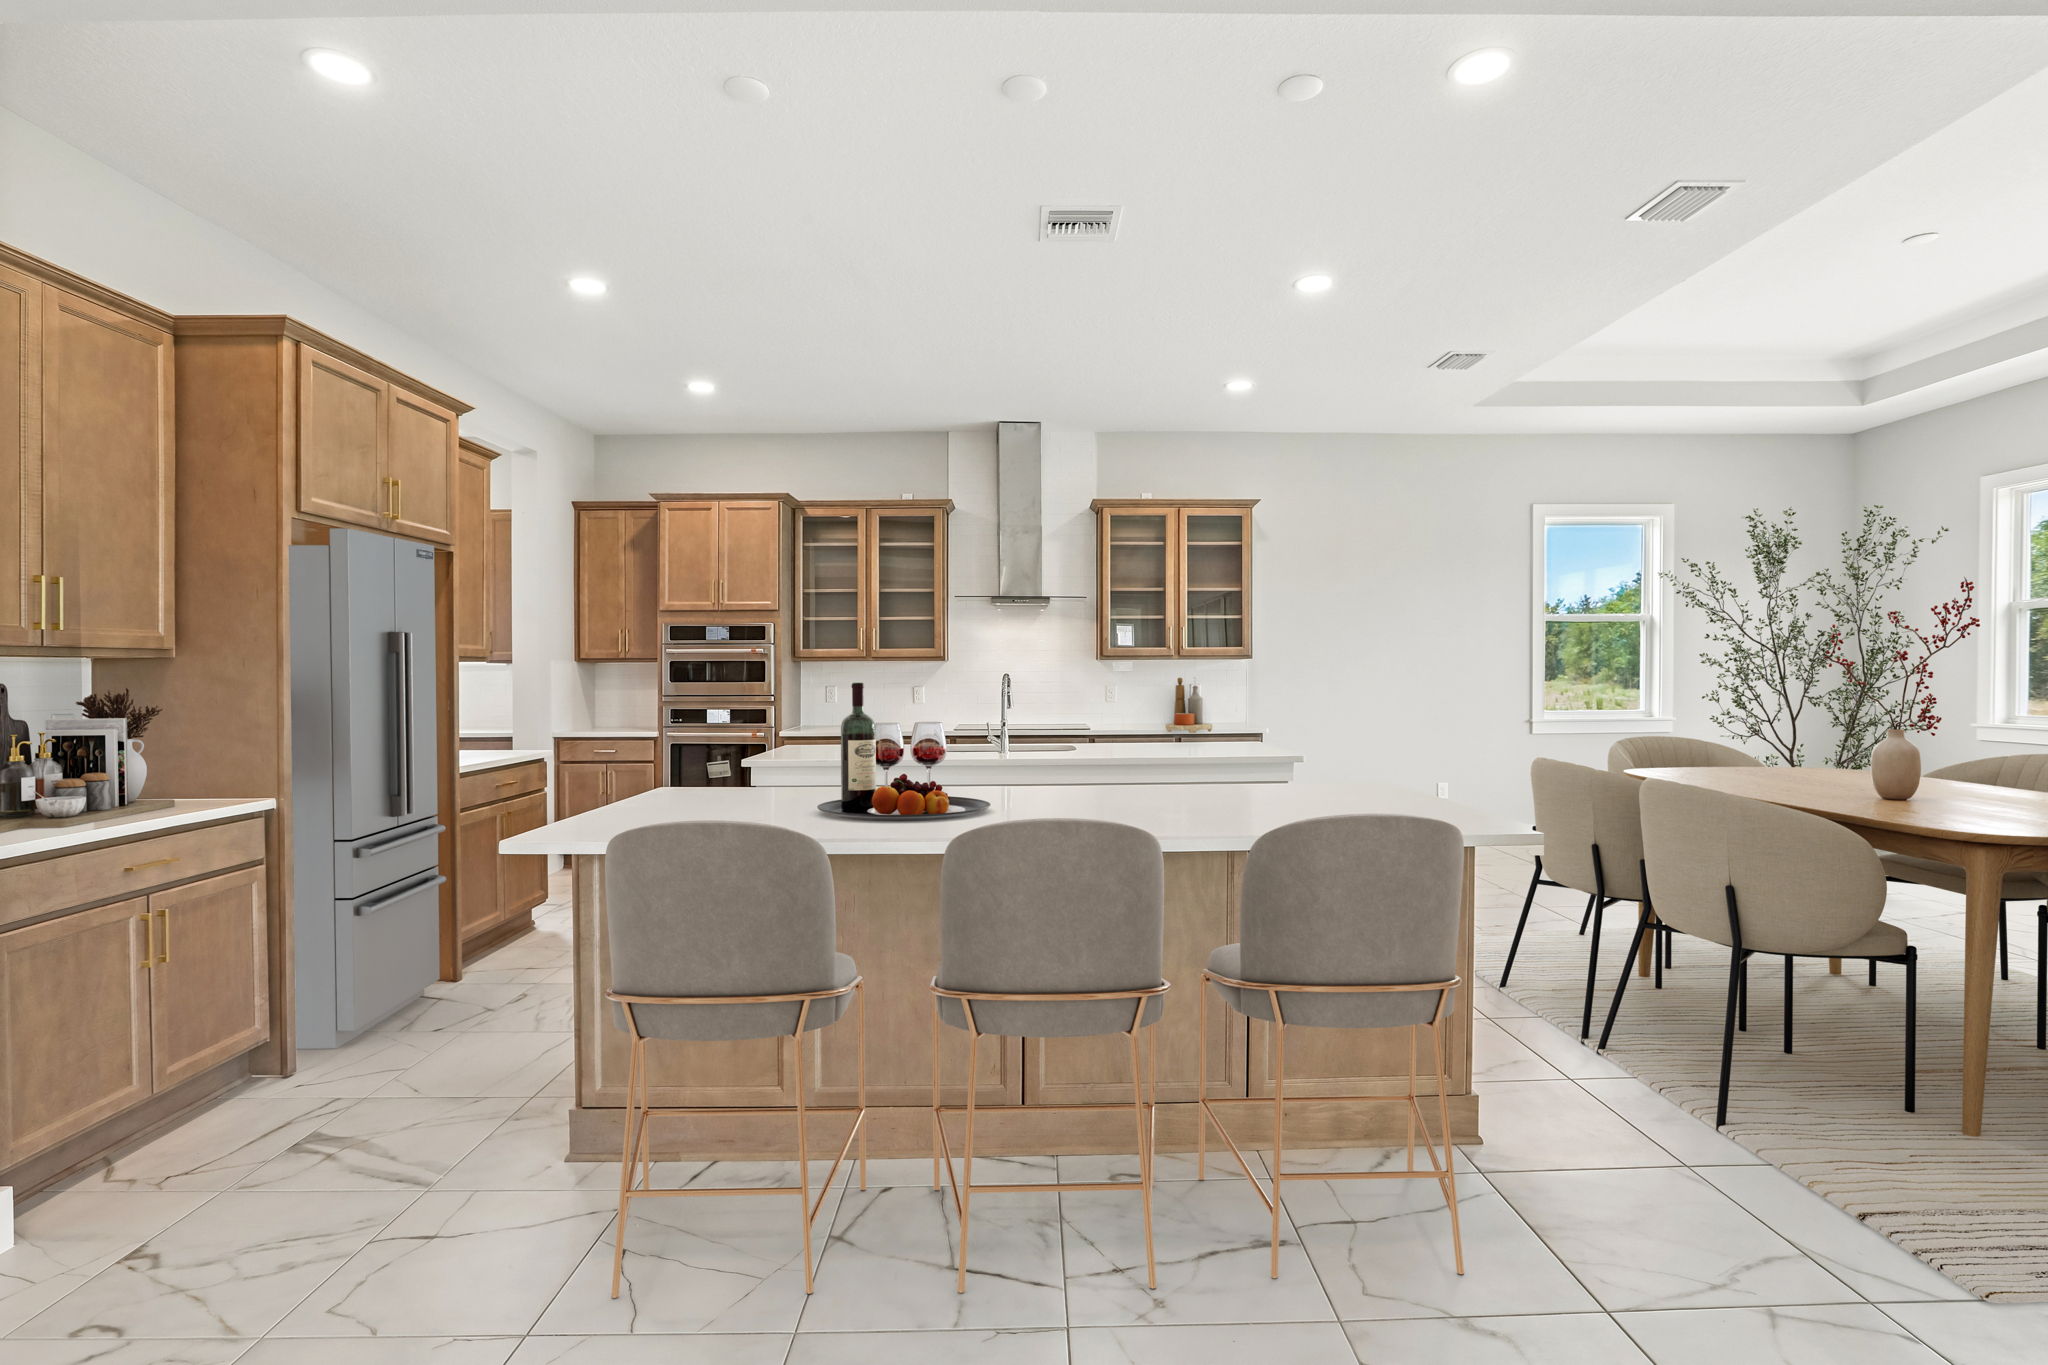
The Kitchen of a DRB Homes Sabal Home Plan at Serengeti in Spring Hill, FL.
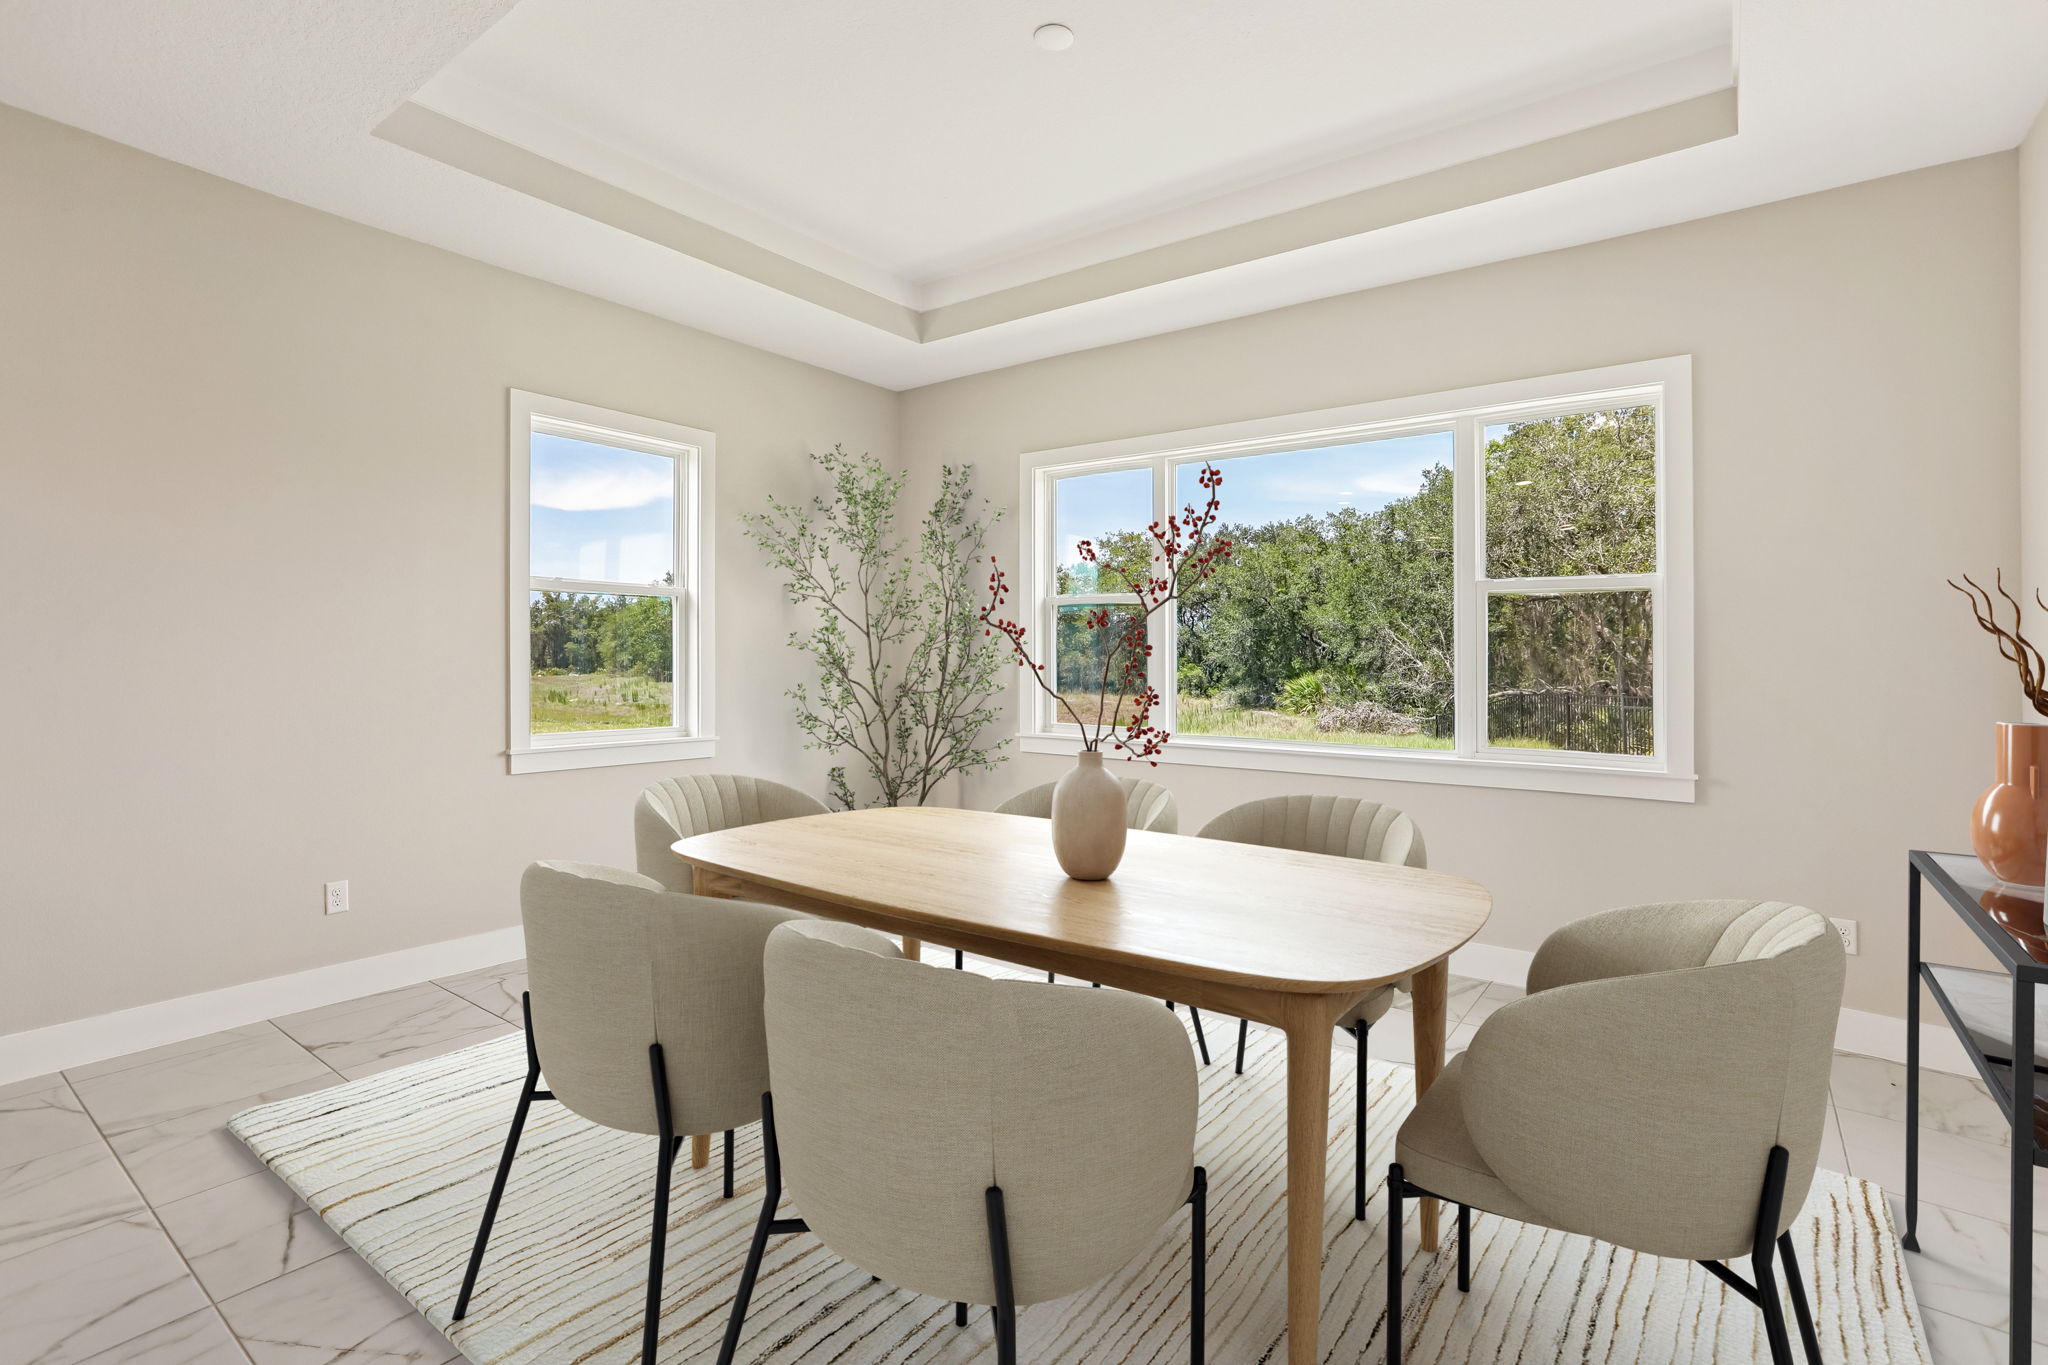
The Dining Room of a DRB Homes Sabal Home Plan at Serengeti in Spring Hill, FL.
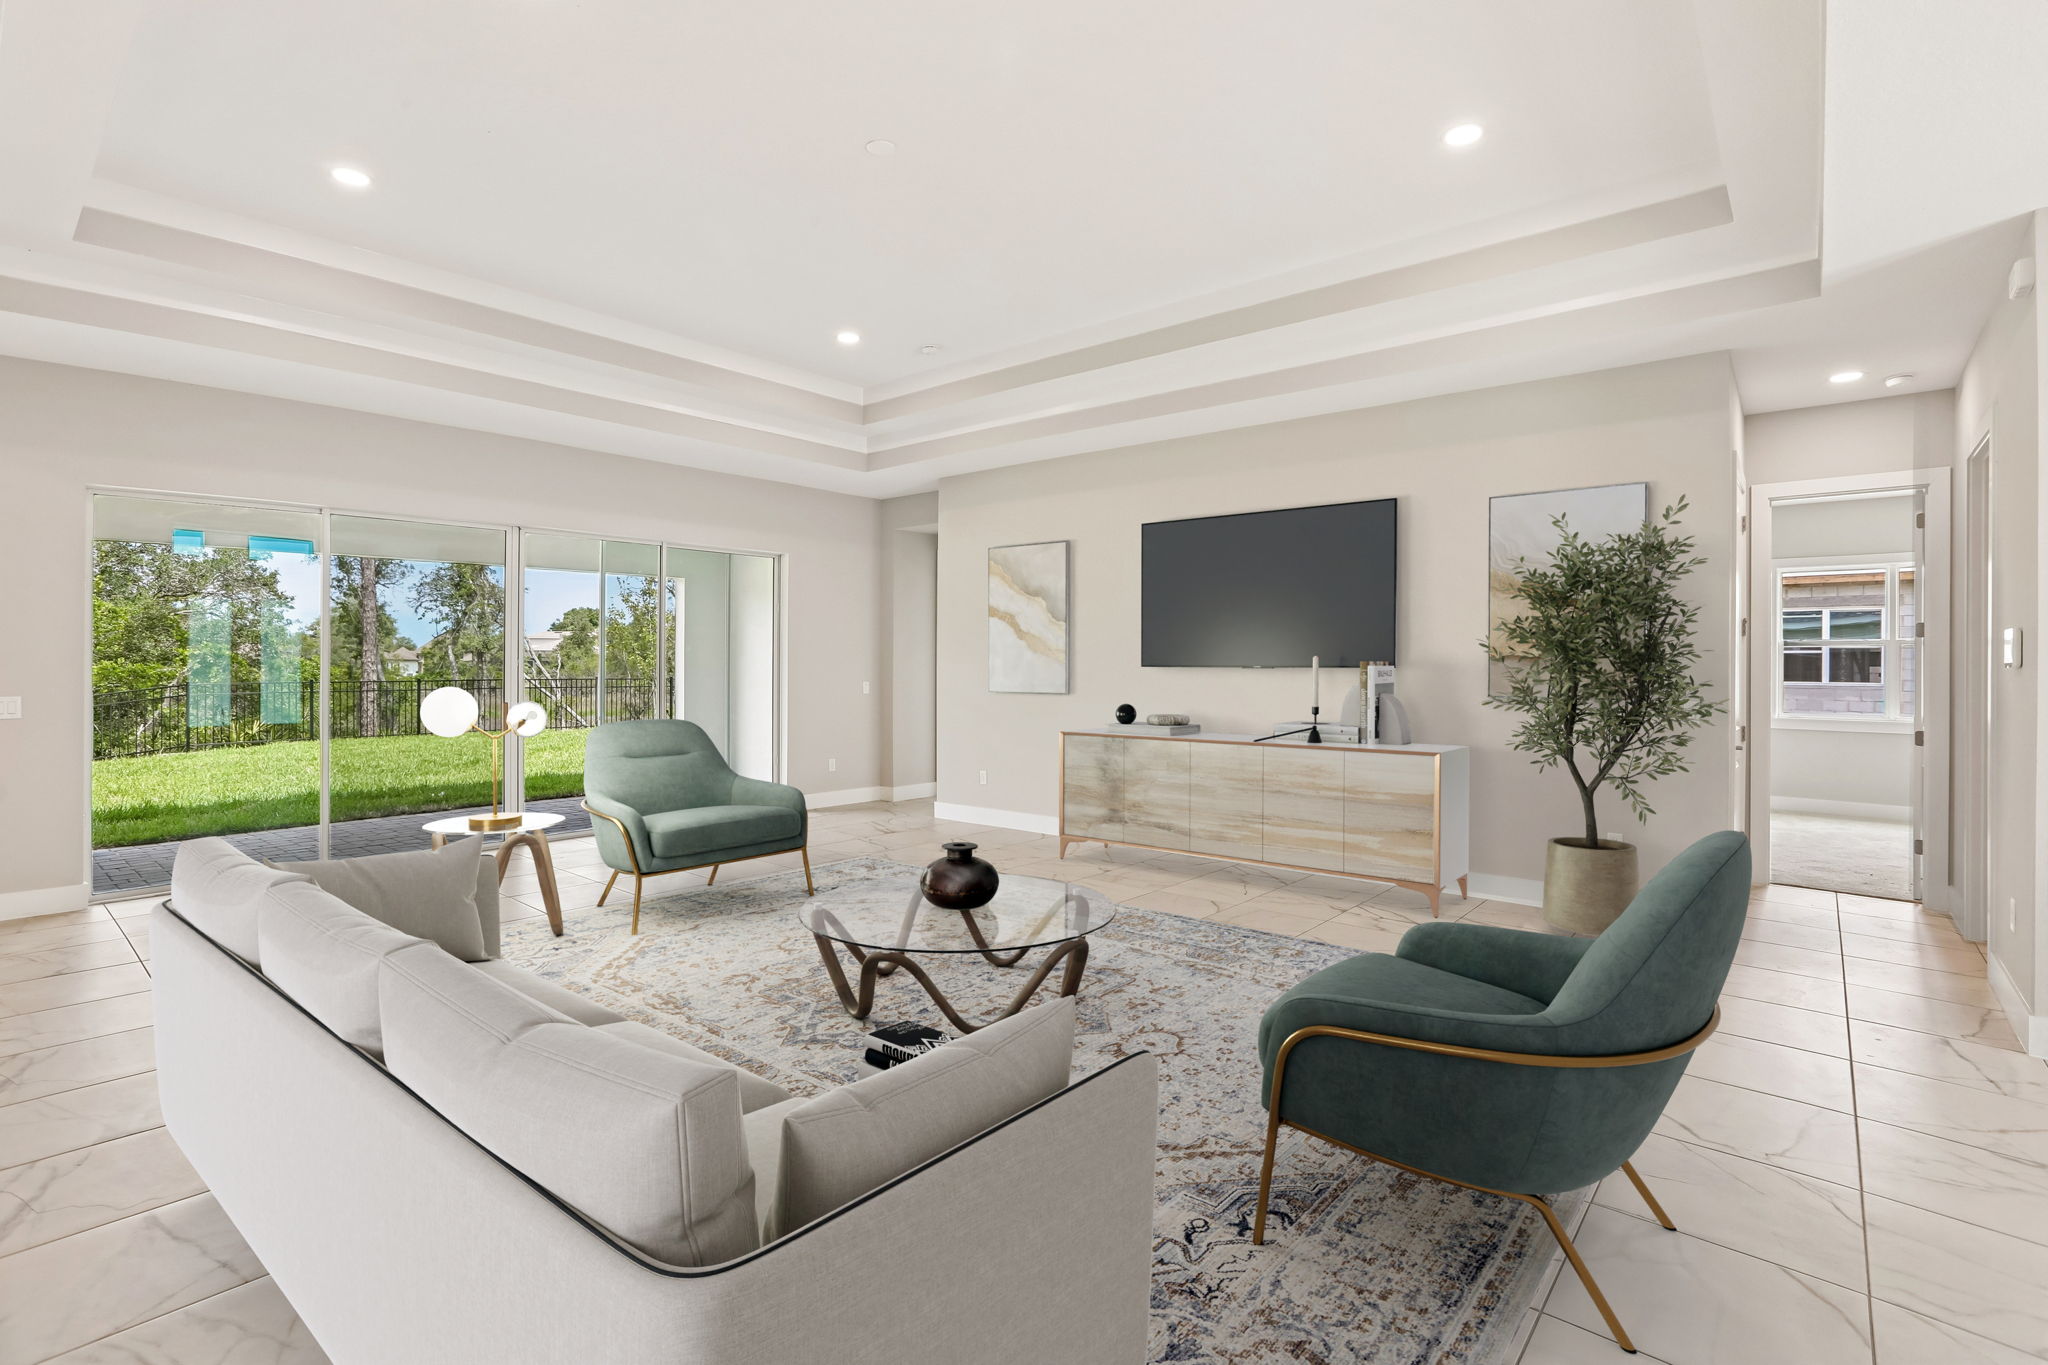
The Living Room of a DRB Homes Sabal Home Plan at Serengeti in Spring Hill, FL.
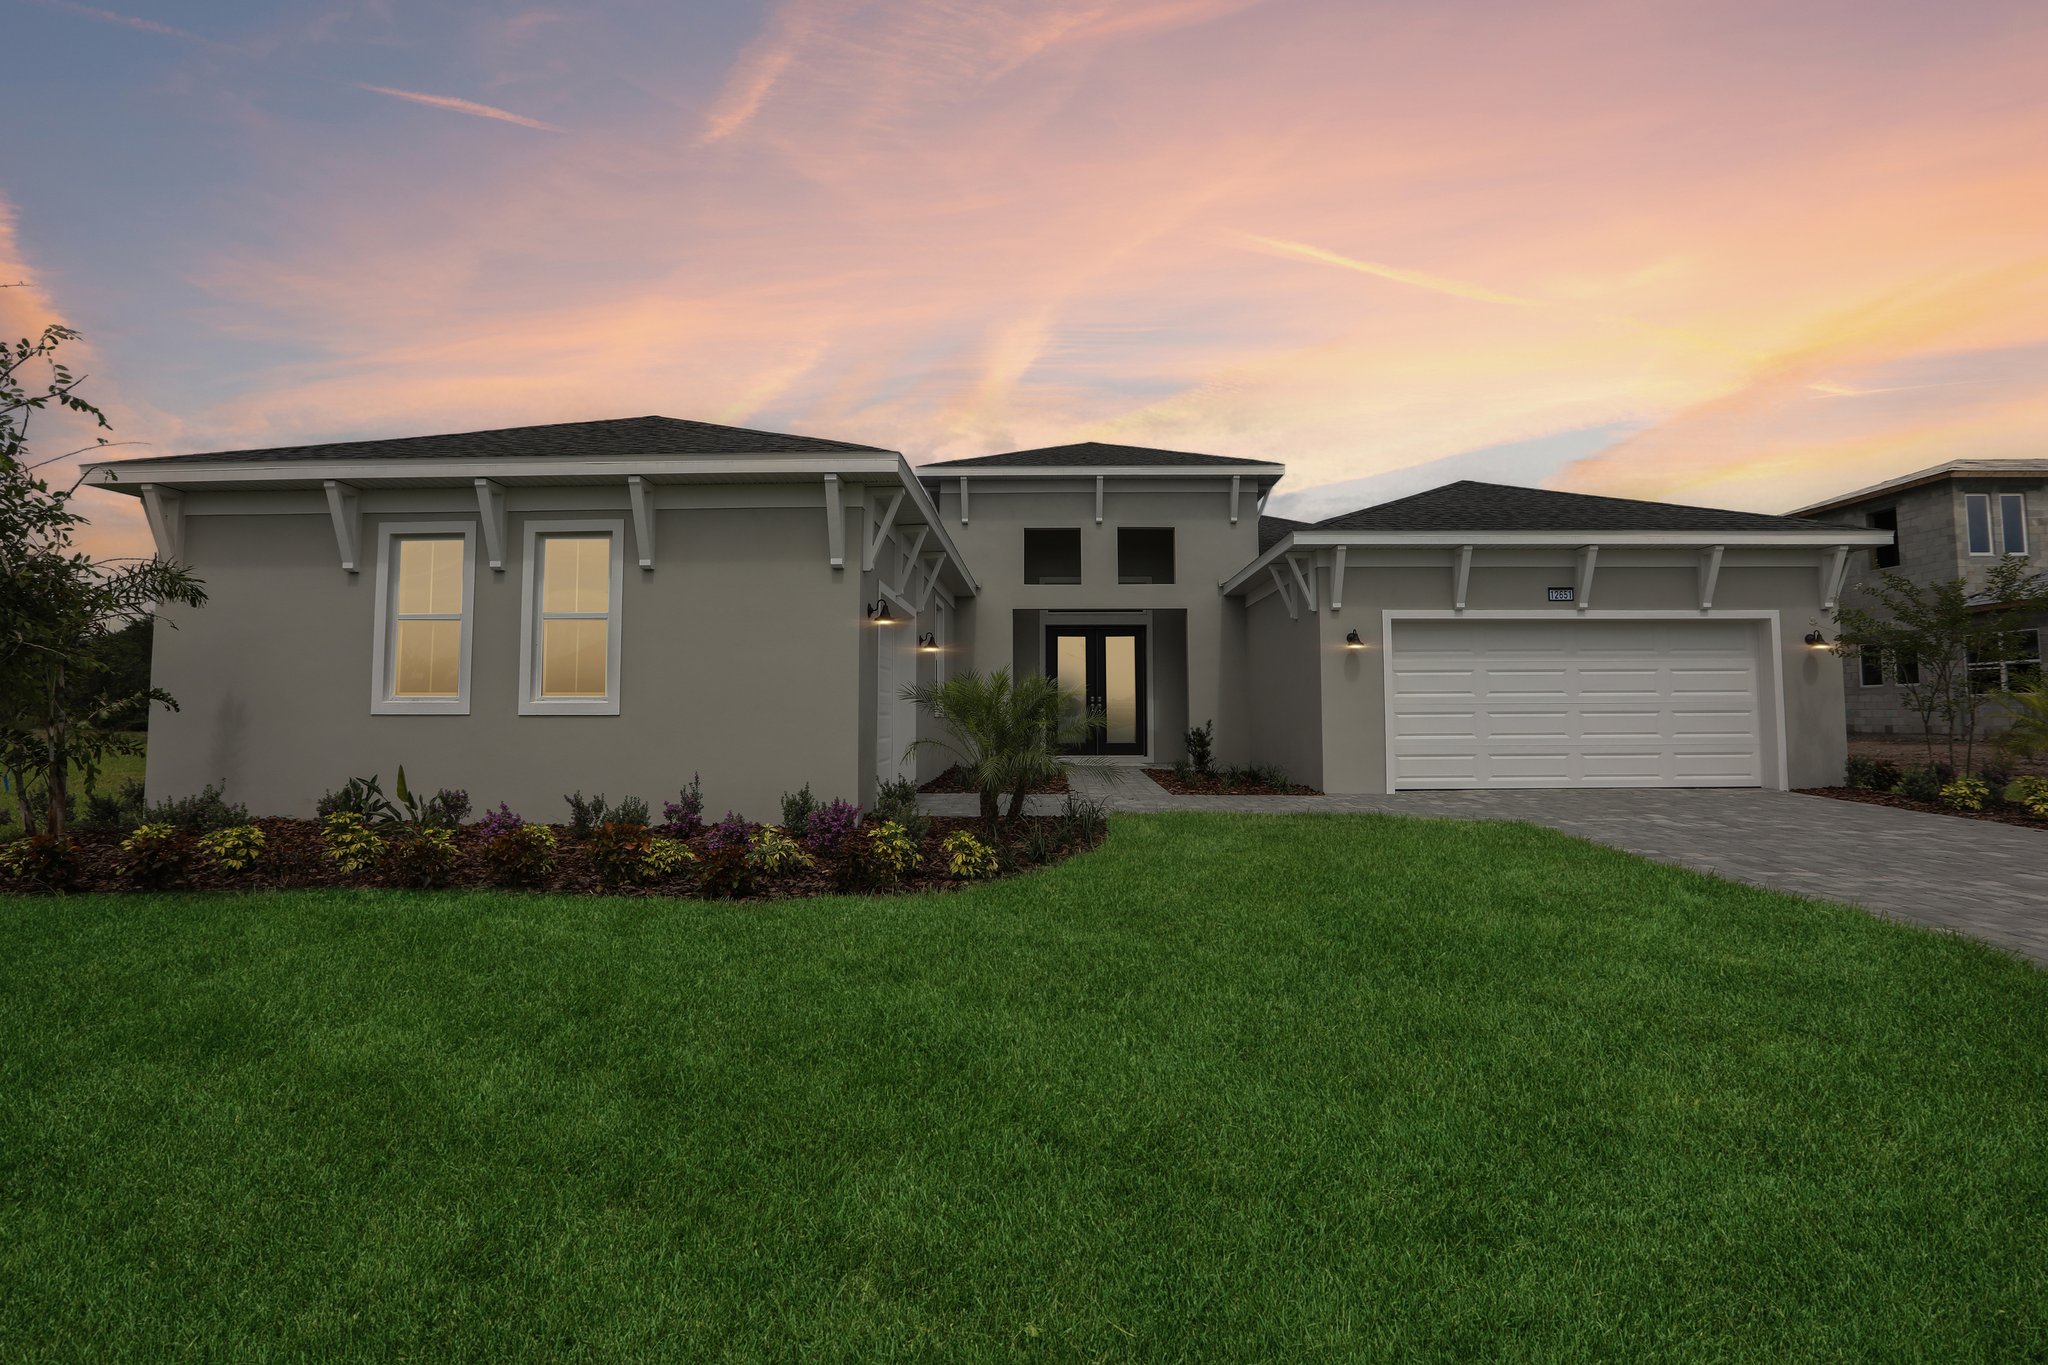
The Front Elevation of a DRB Homes Sabal Home Plan at Serengeti in Spring Hill, FL.

The Front Elevation of a DRB Homes Sabal Home Plan at Serengeti in Spring Hill, FL.
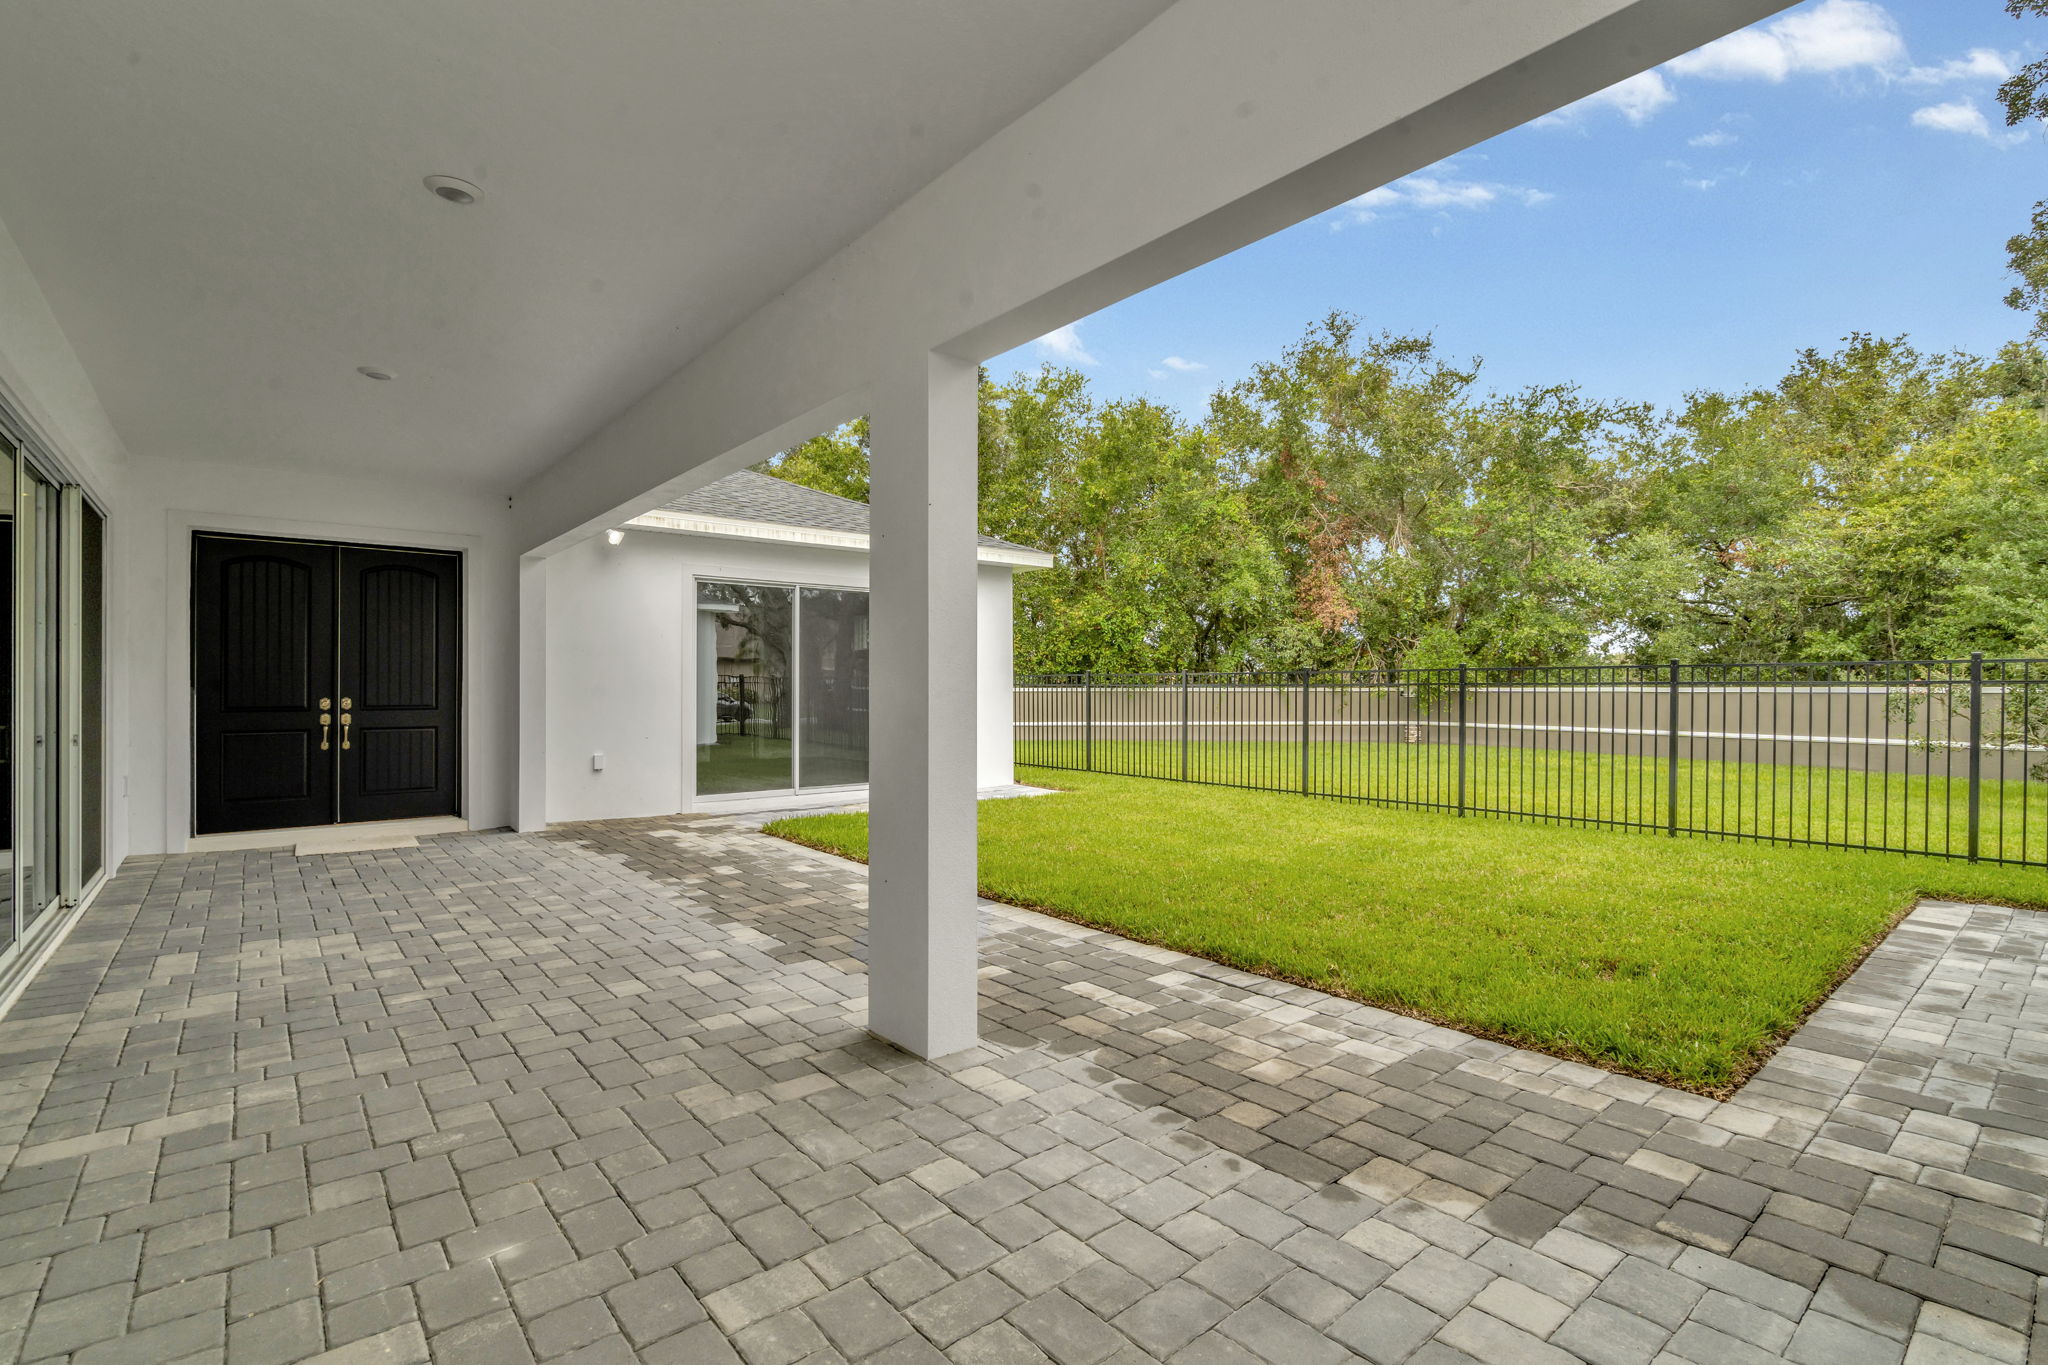
The Courtyard of a DRB Homes Osprey Home Plan at Serengeti in Spring Hill, FL.
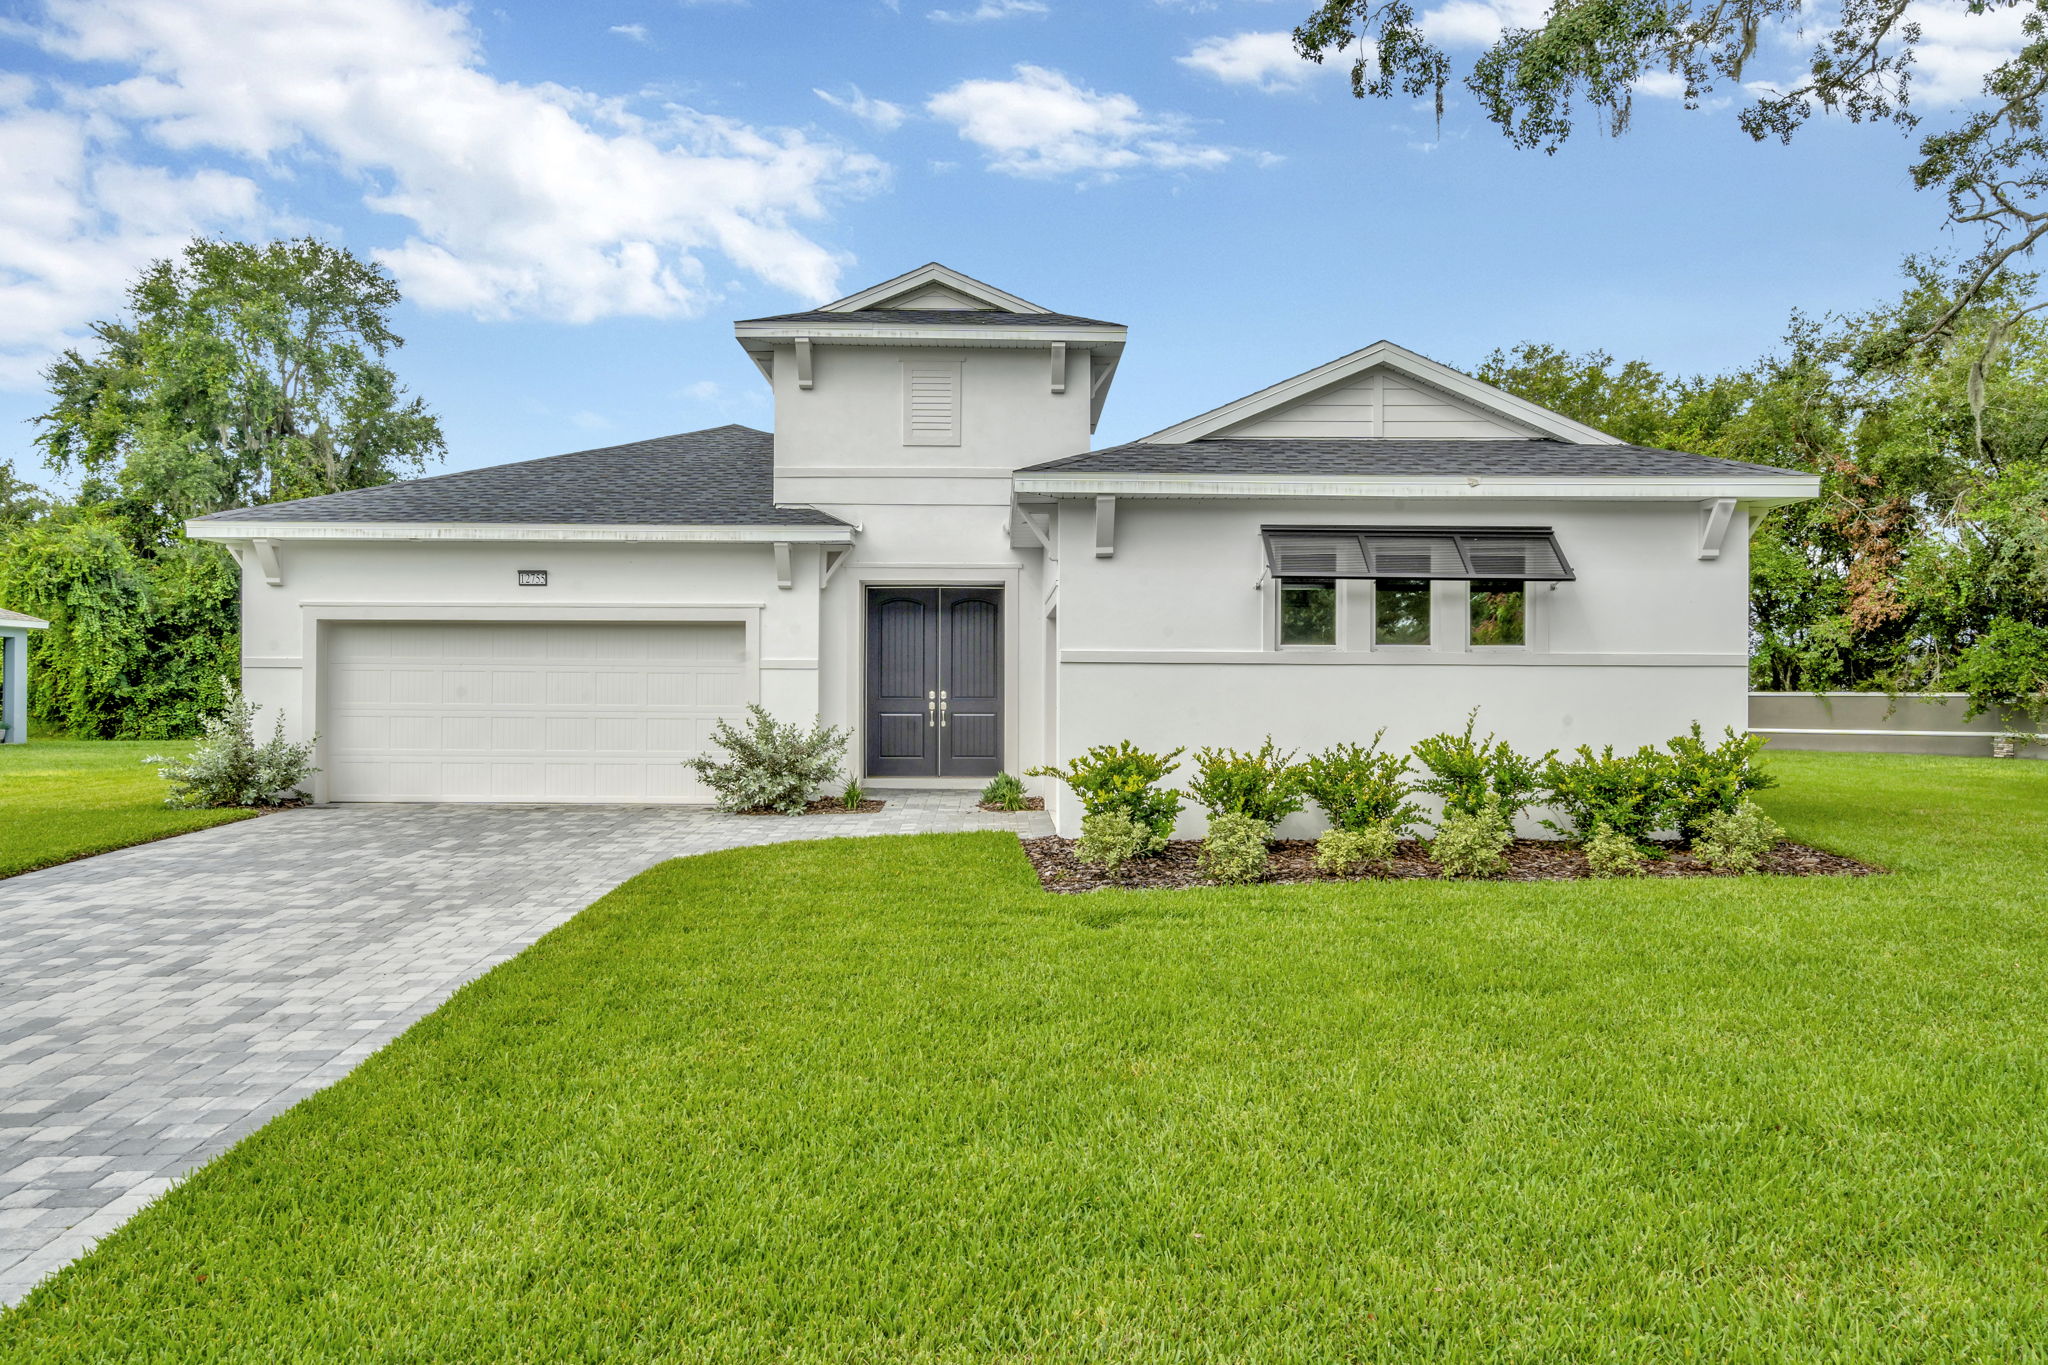
The Front Elevation of a DRB Homes Osprey Home Plan at Serengeti in Spring Hill, FL.
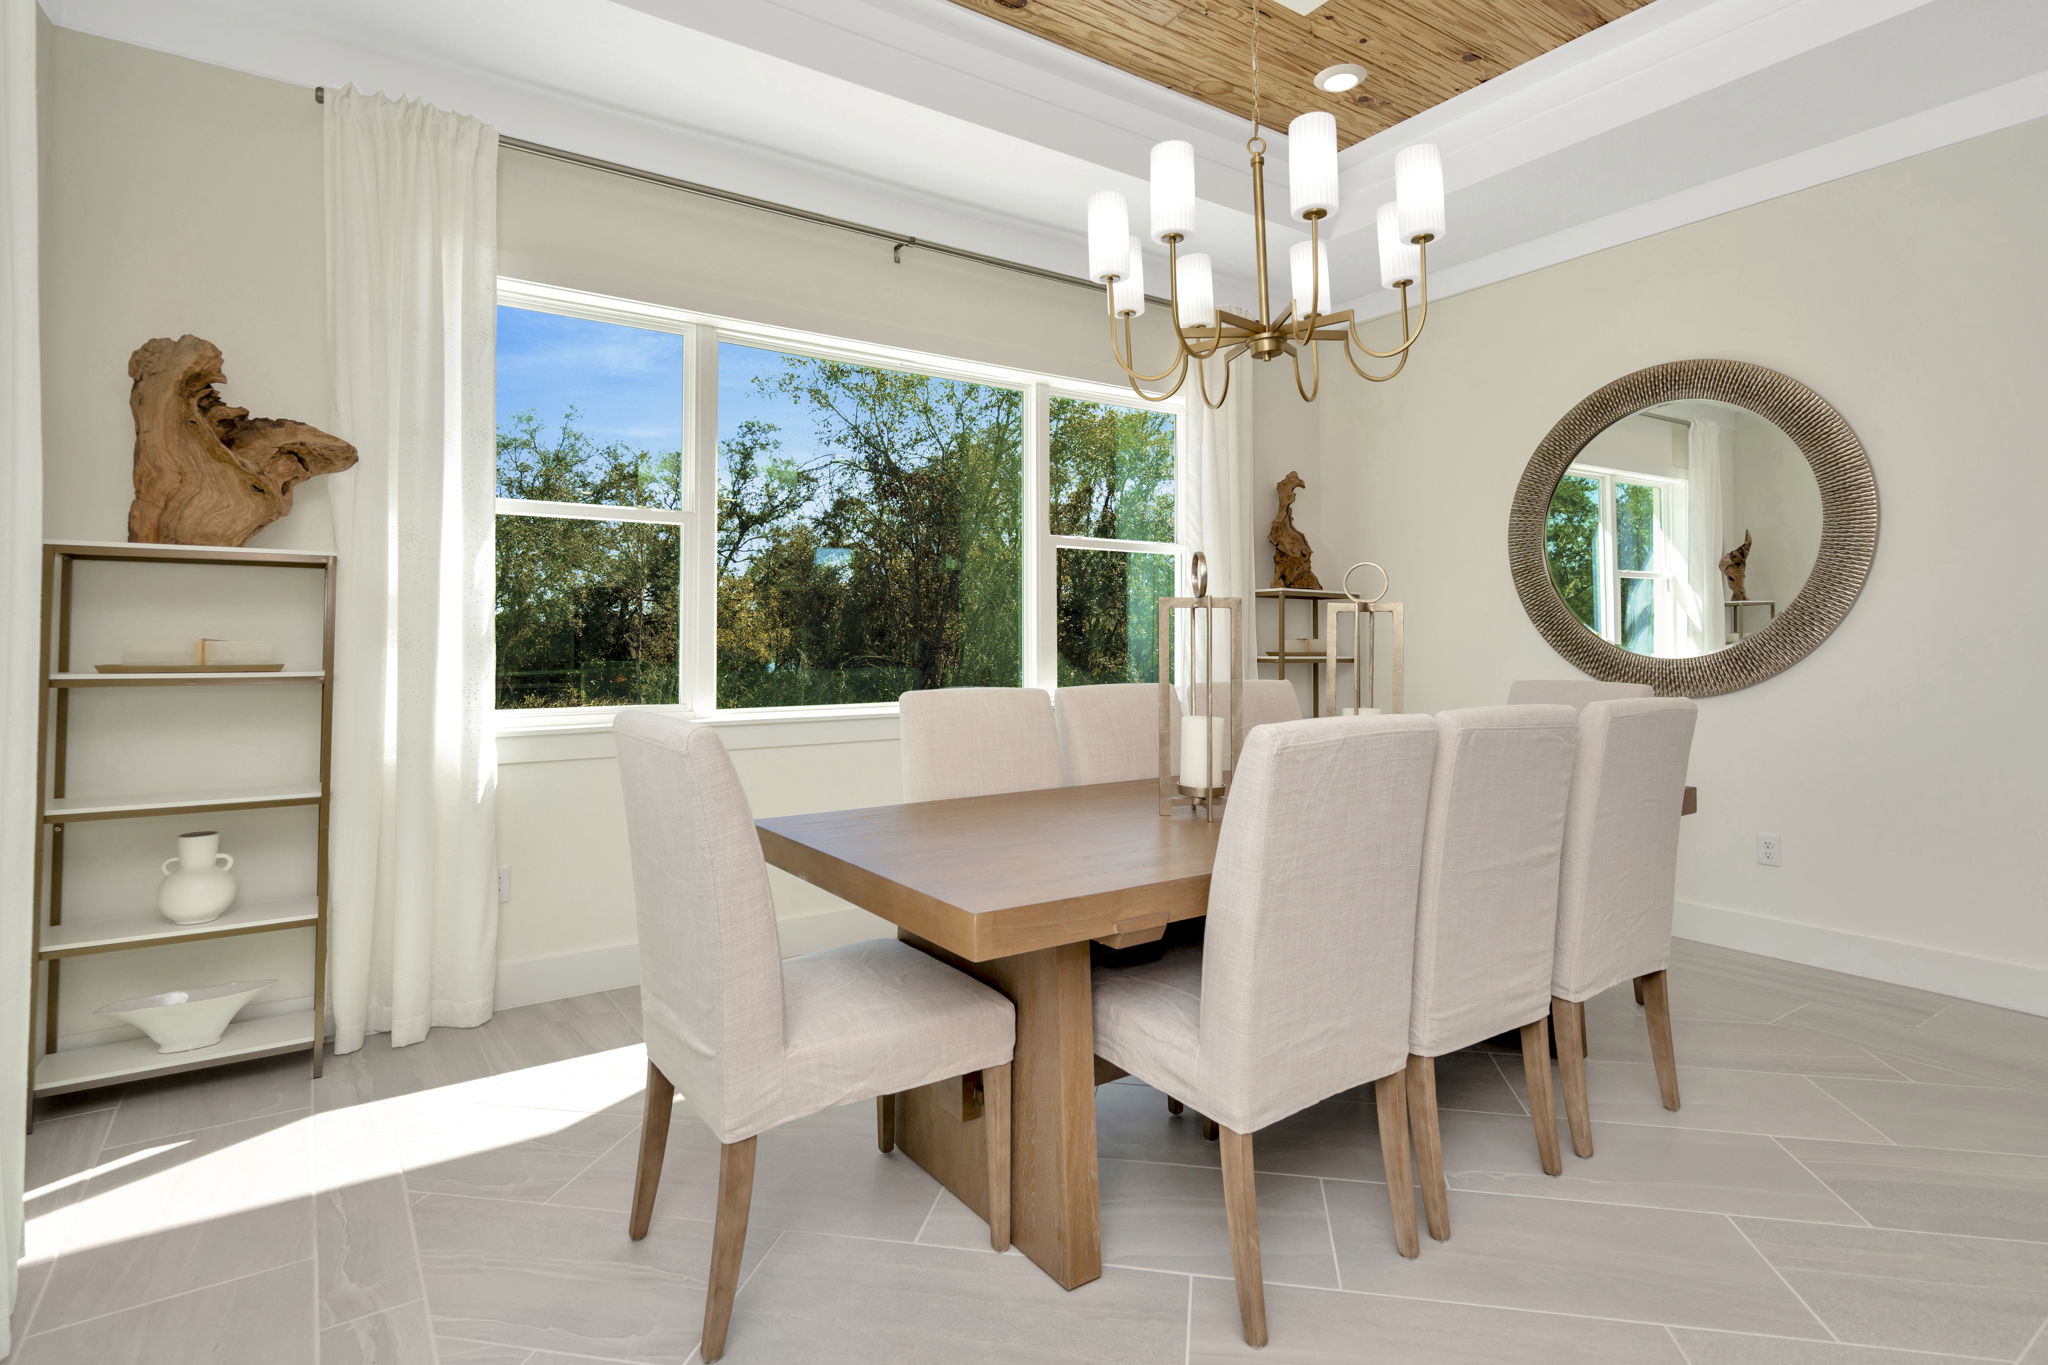
The Dining Room of a DRB Homes Sabal Model at Serengeti in Spring Hill, FL.
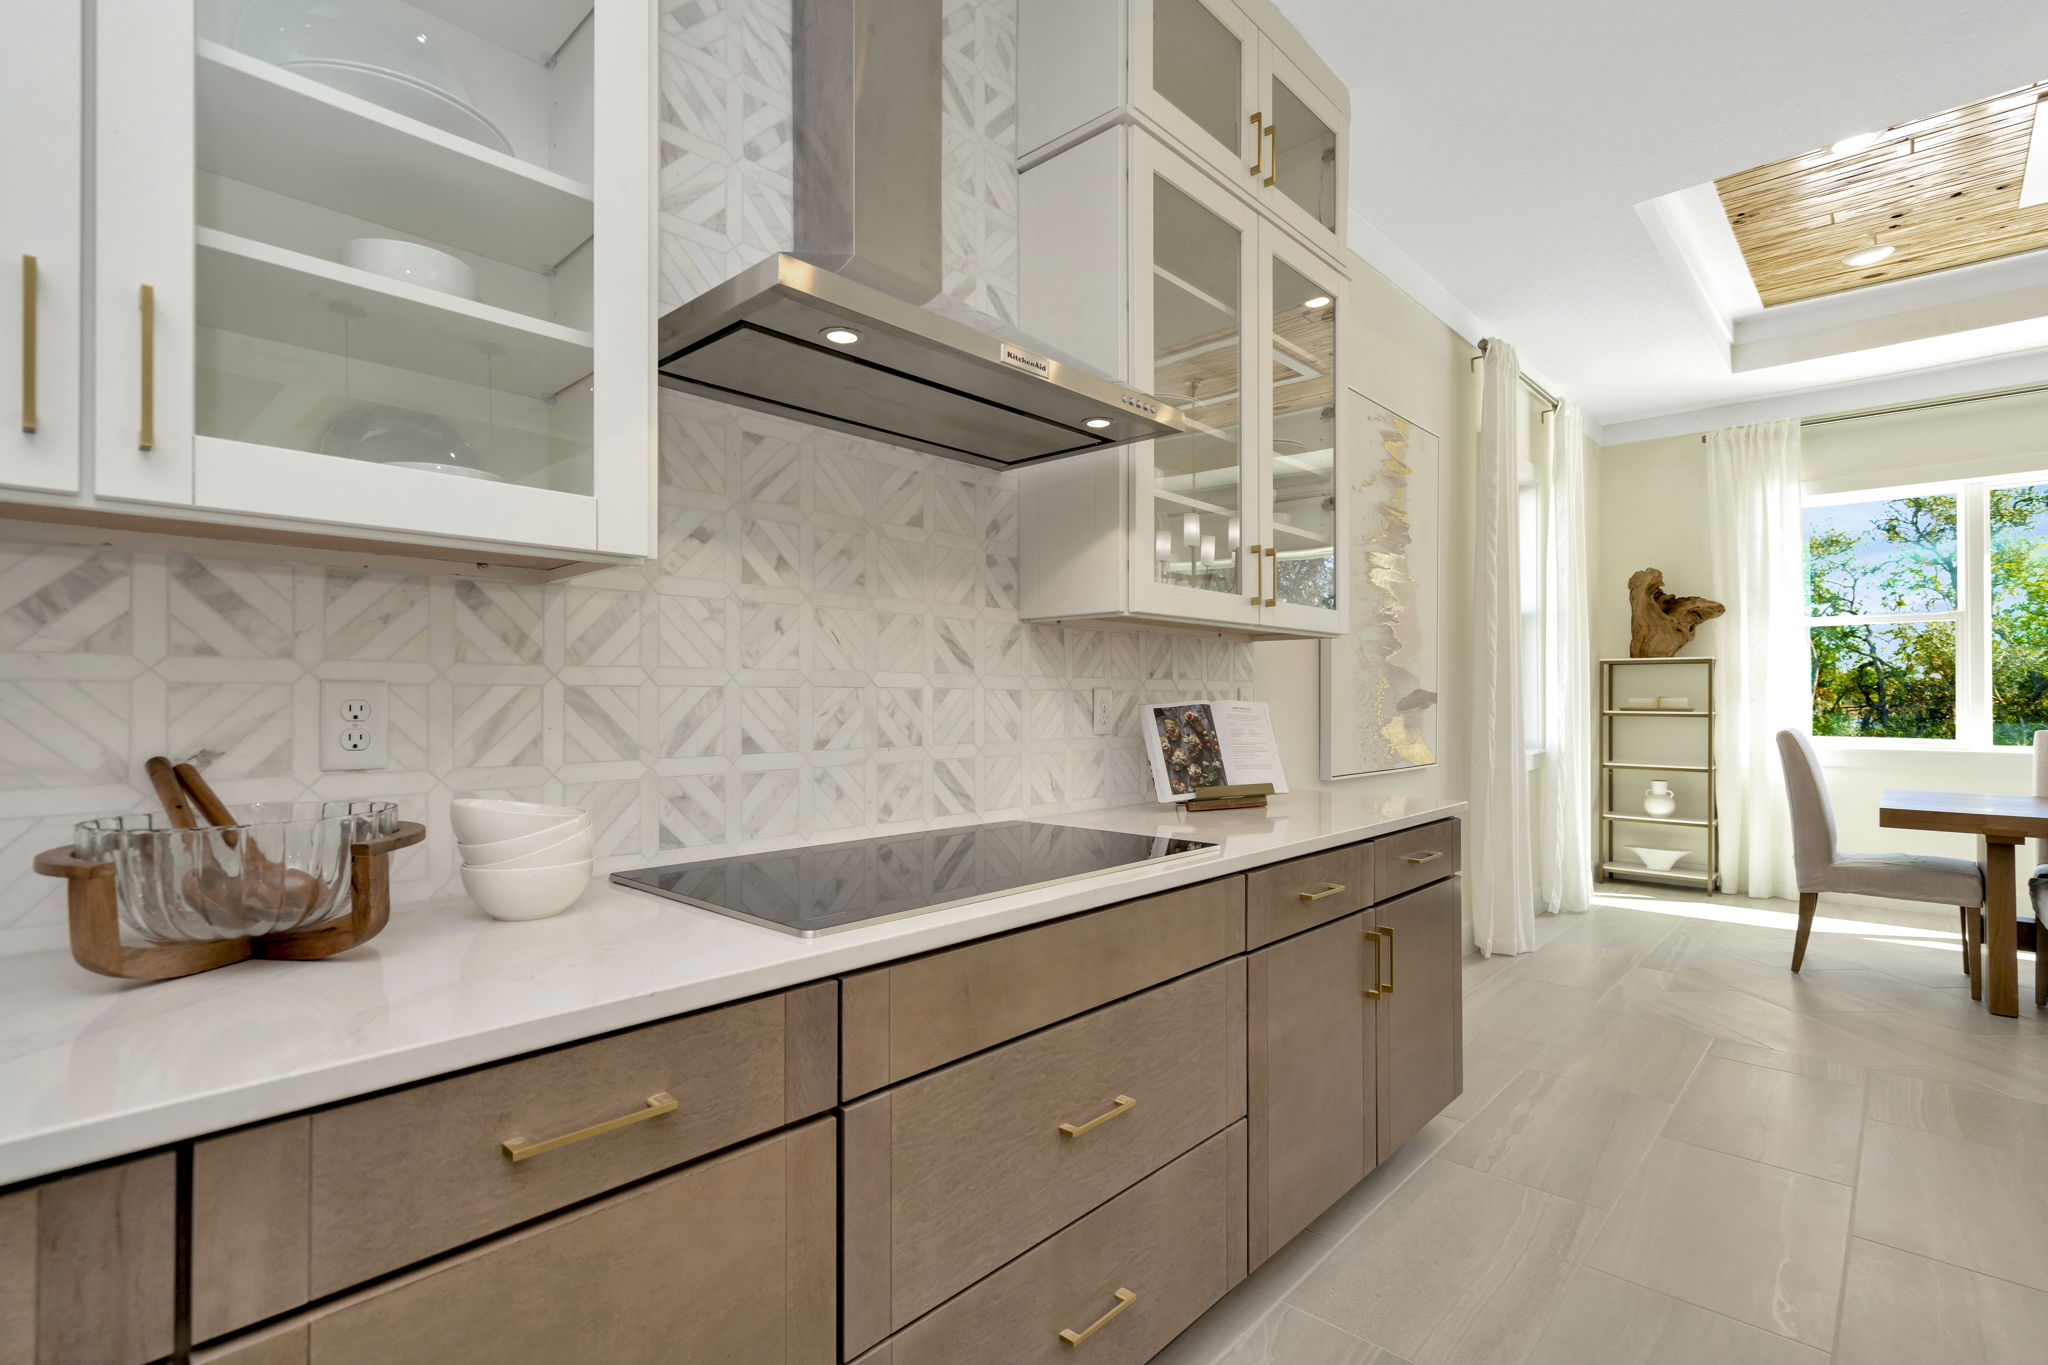
The Kitchen of a DRB Homes Sabal Model at Serengeti in Spring Hill, FL.
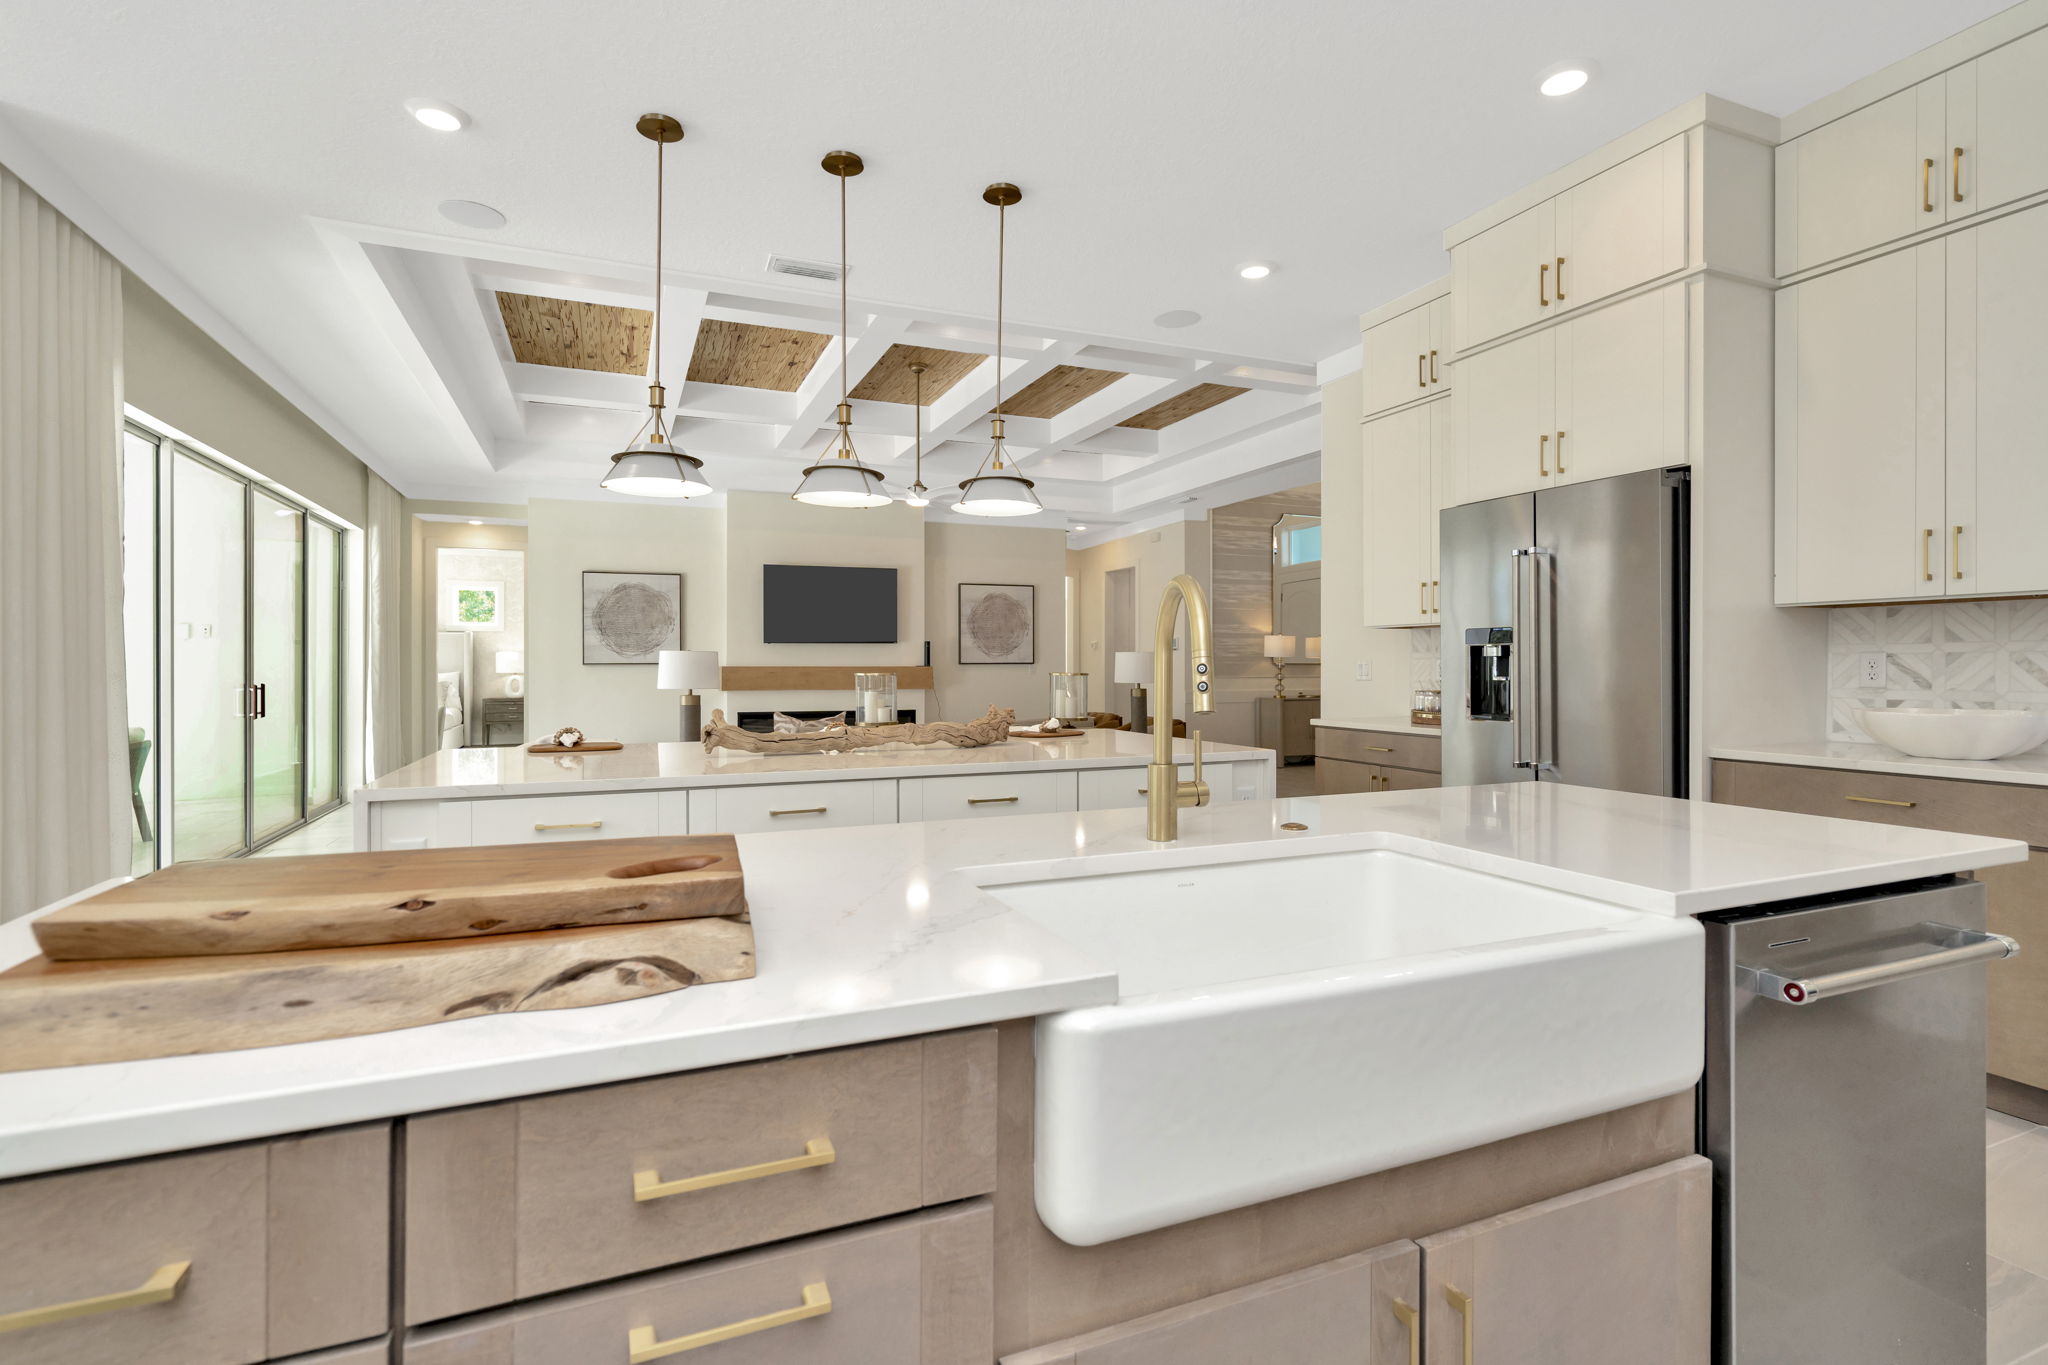
The Kitchen of a DRB Homes Sabal Model at Serengeti in Spring Hill, FL.
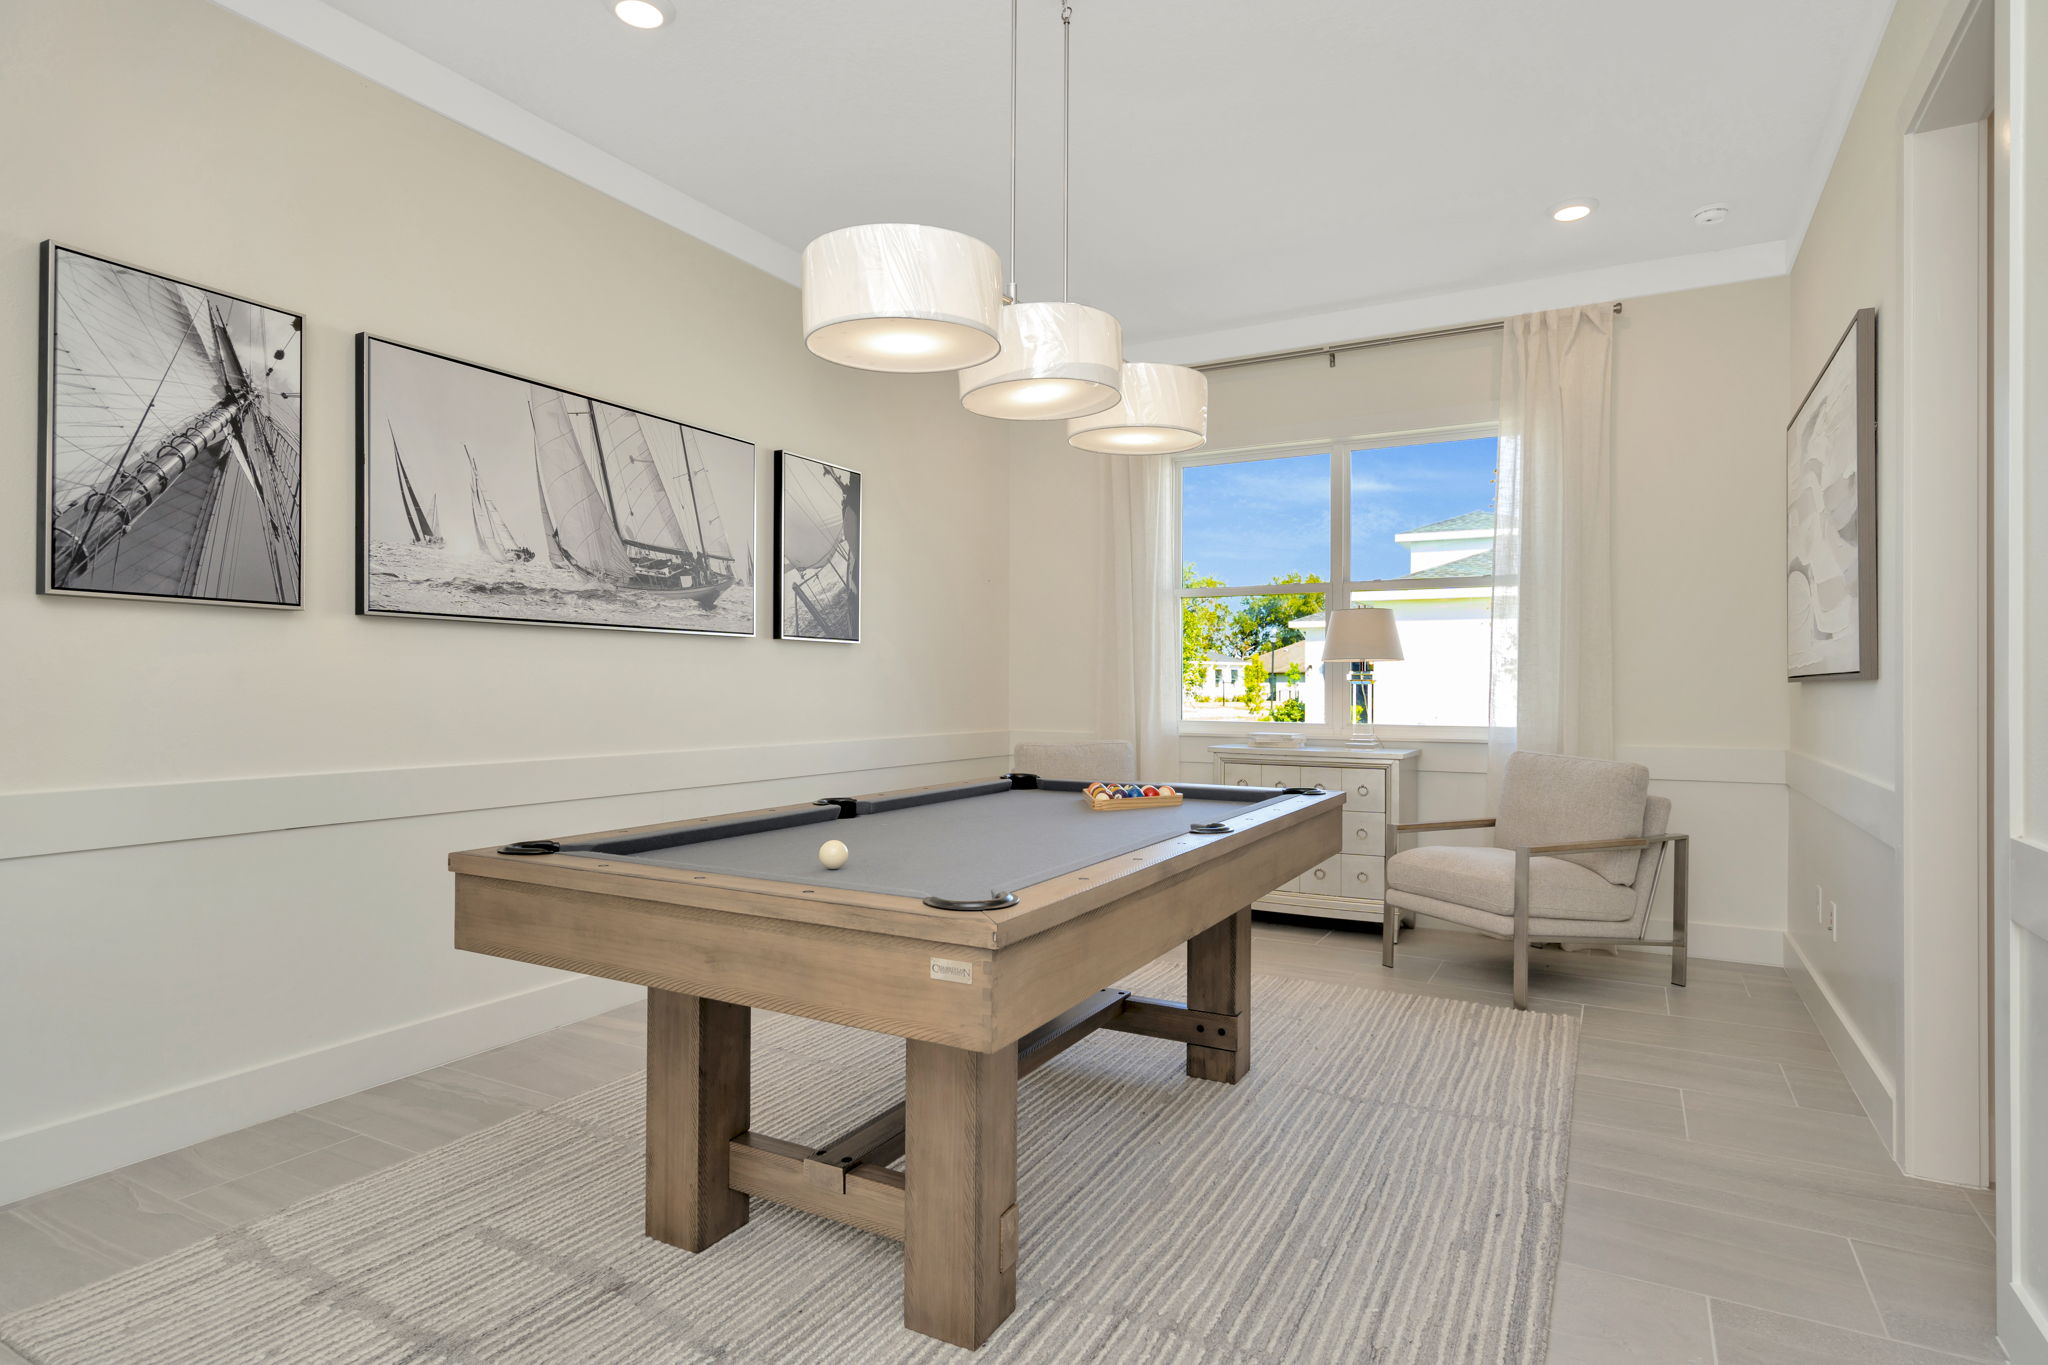
The Game Room of a DRB Homes Sabal Model at Serengeti in Spring Hill, FL.
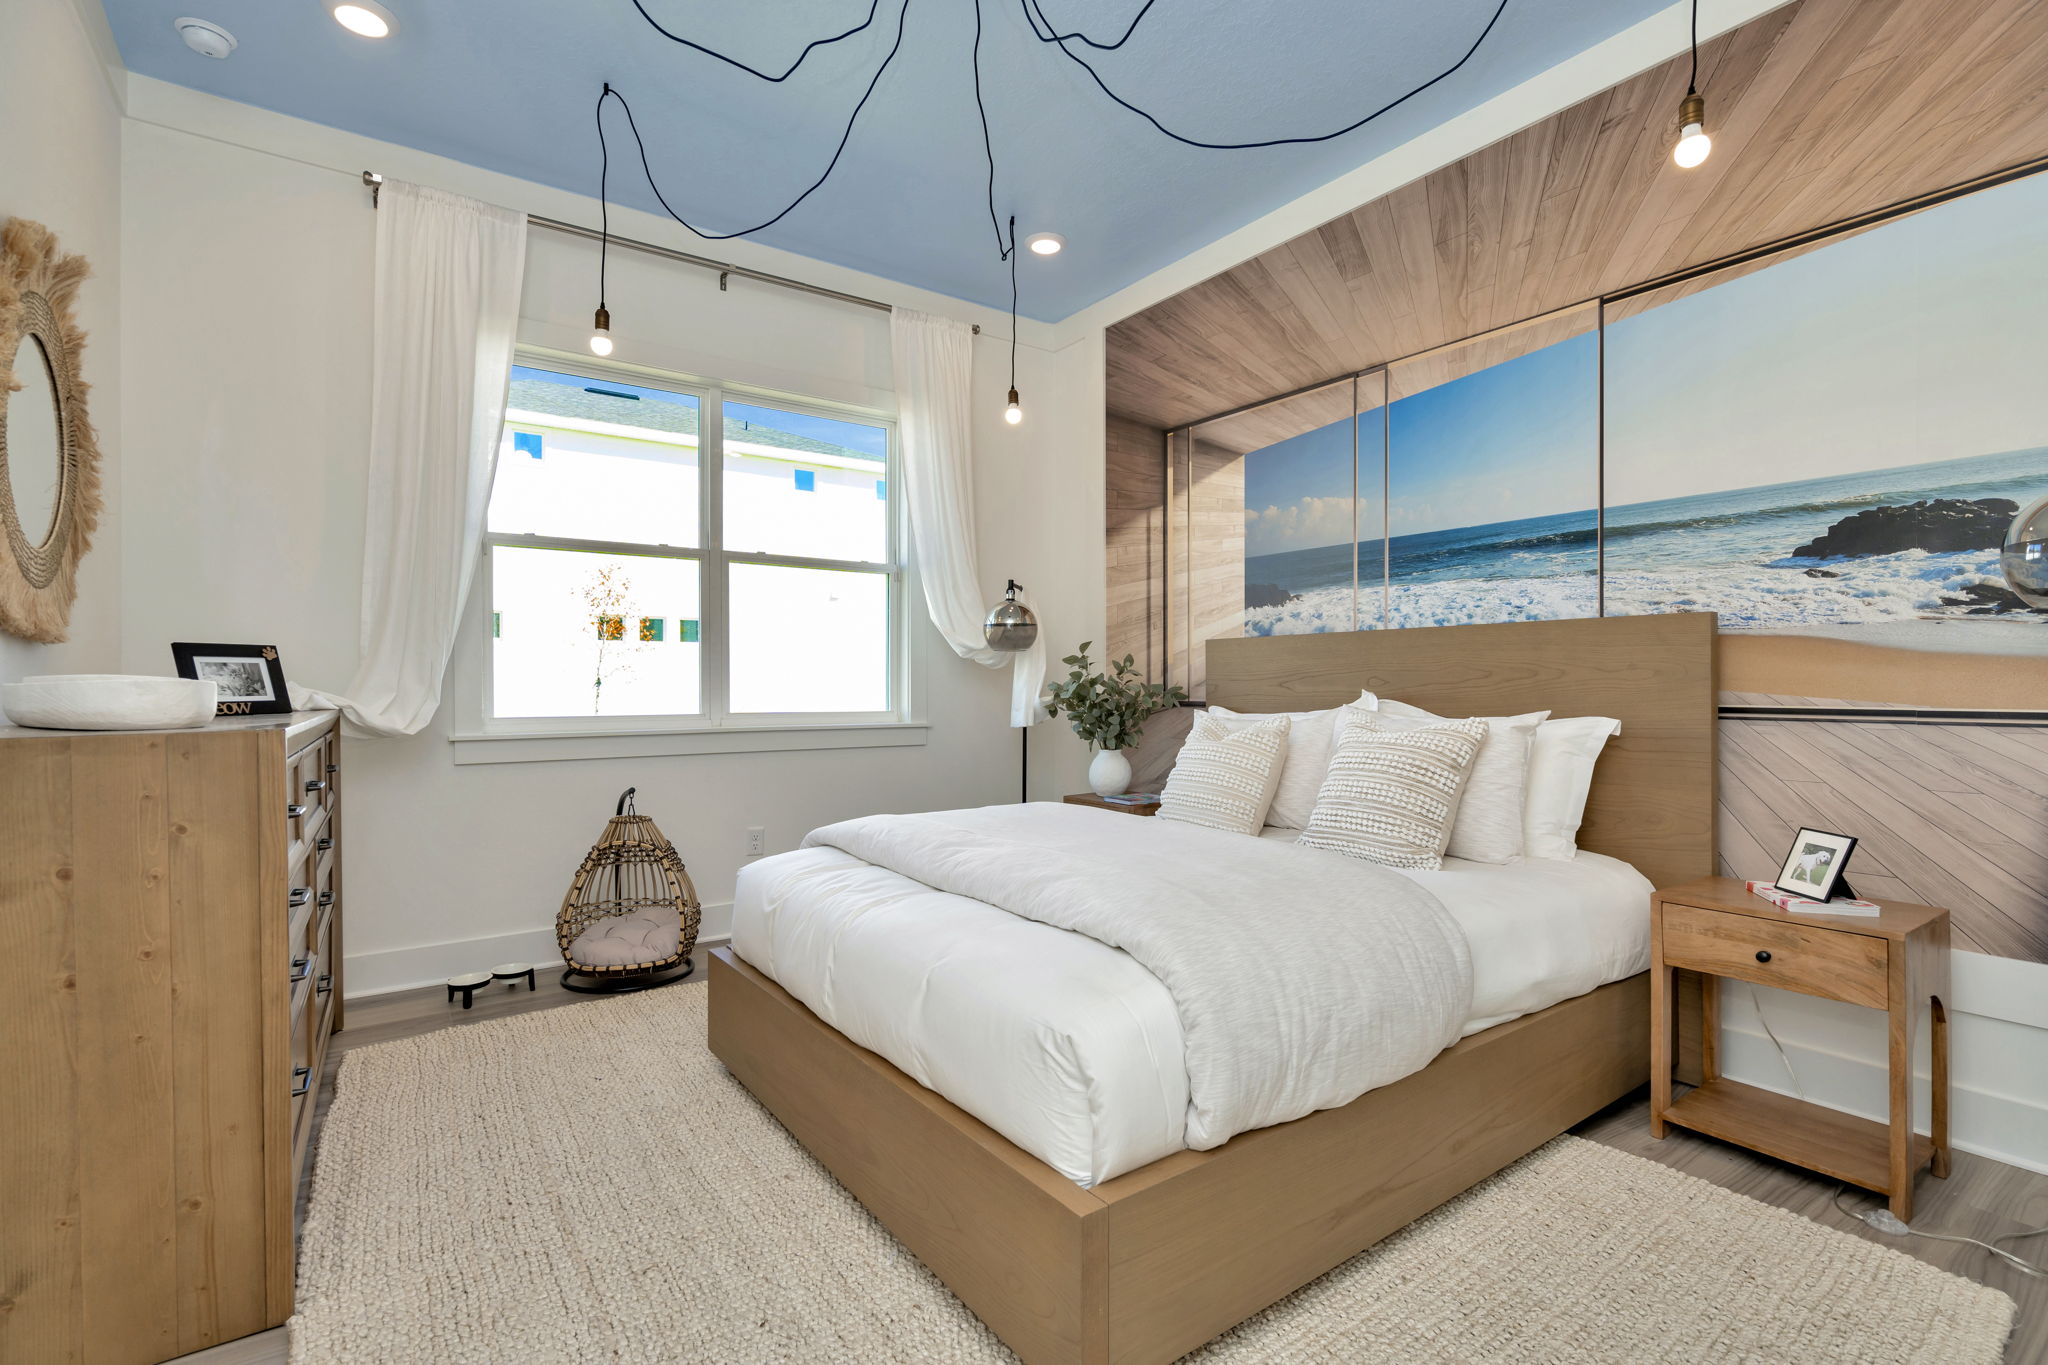
The Third Bedroom of a DRB Homes Sabal Model at Serengeti in Spring Hill, FL.
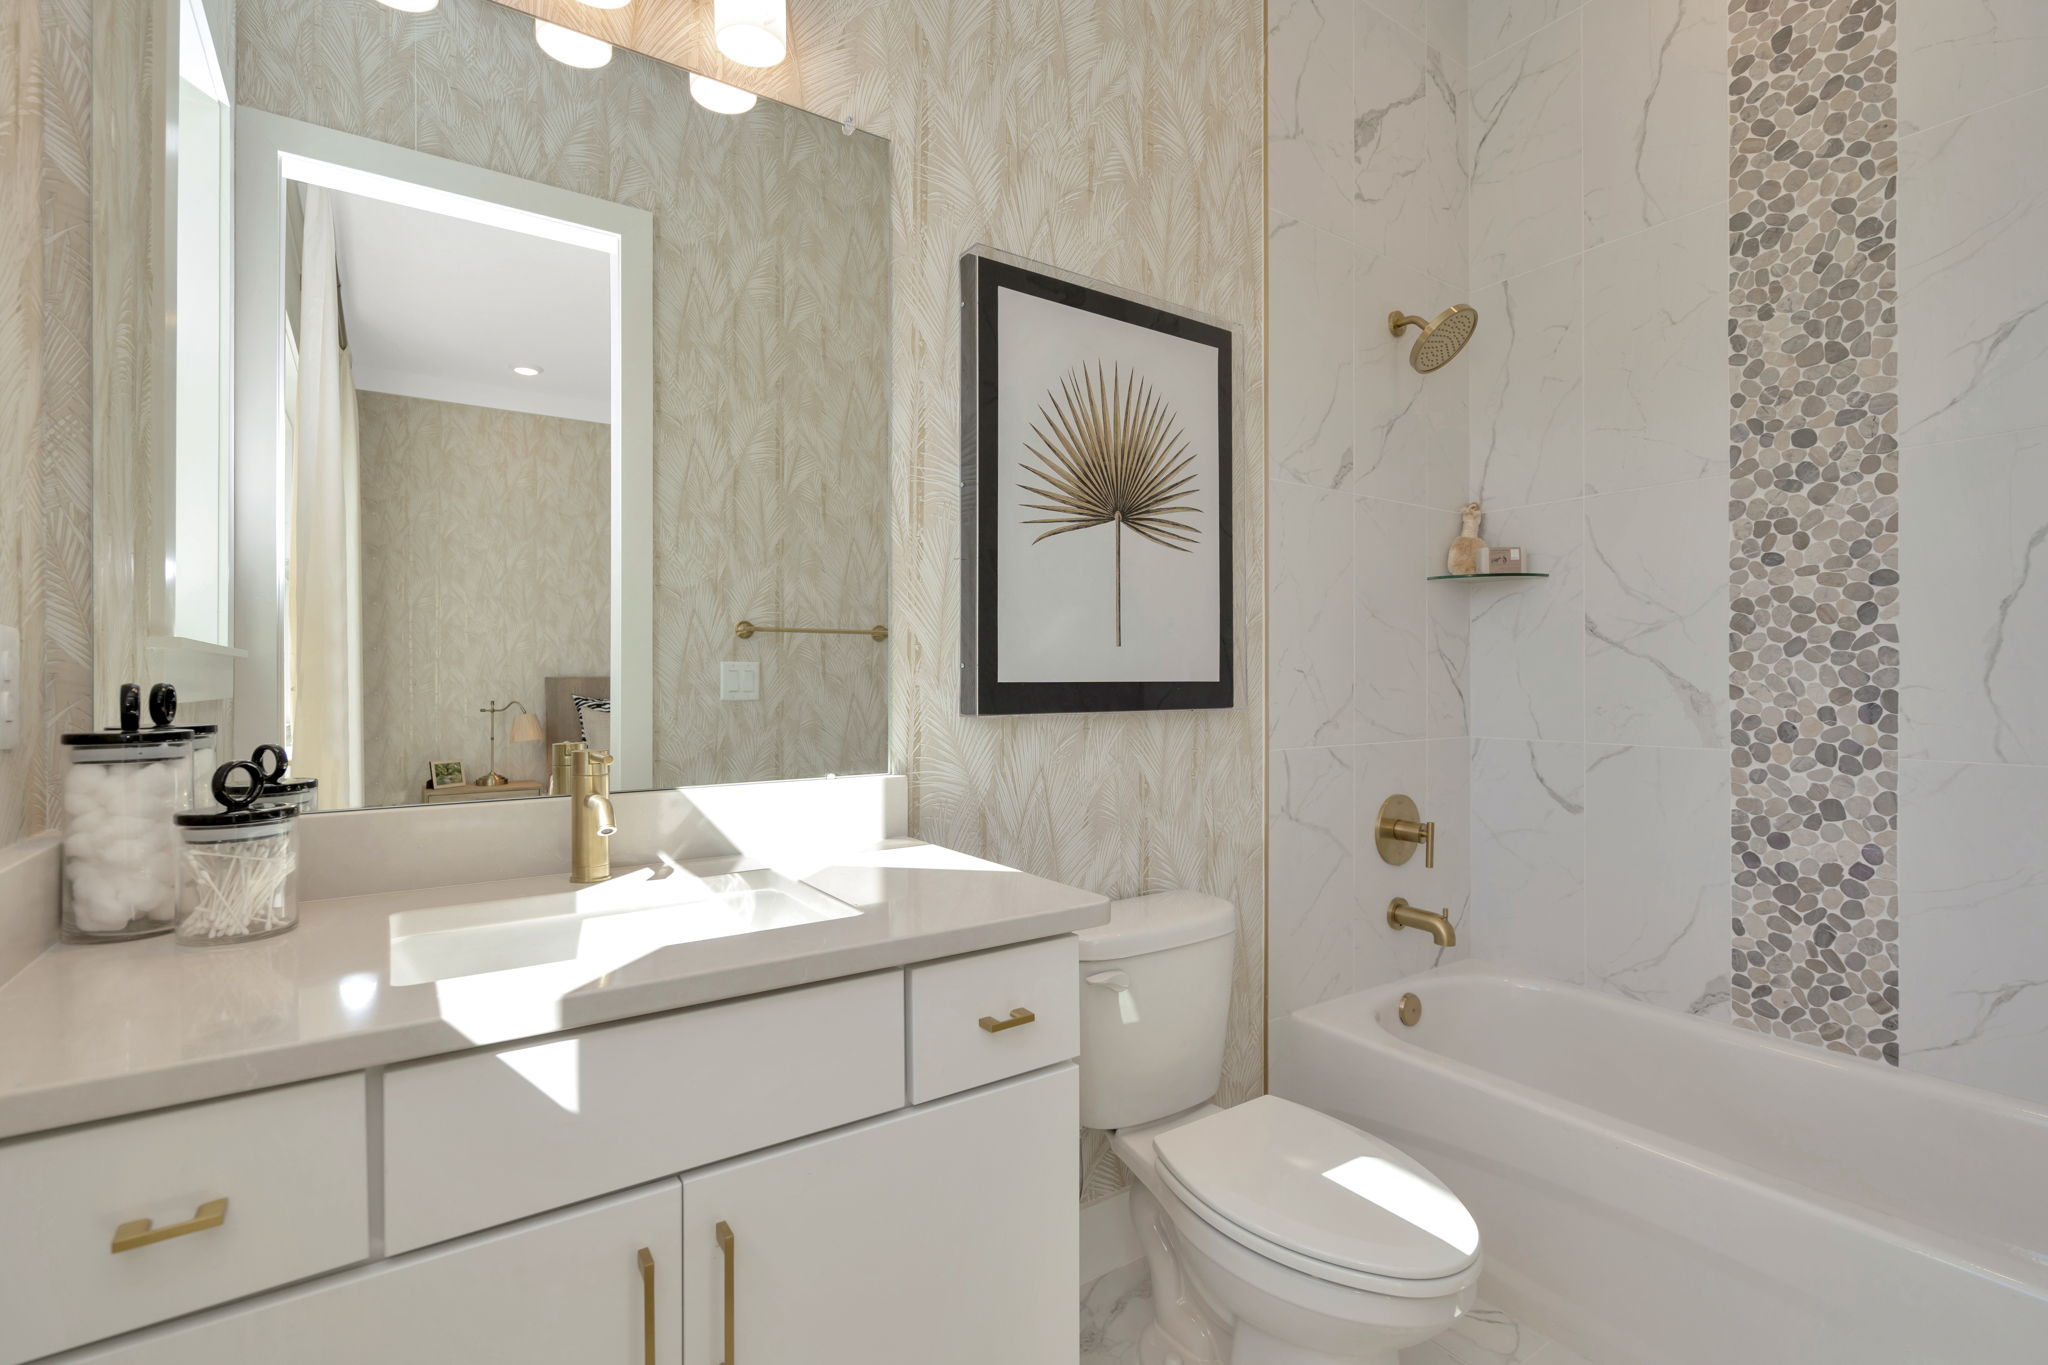
The Second Bathroom of a DRB Homes Sabal Model at Serengeti in Spring Hill, FL.
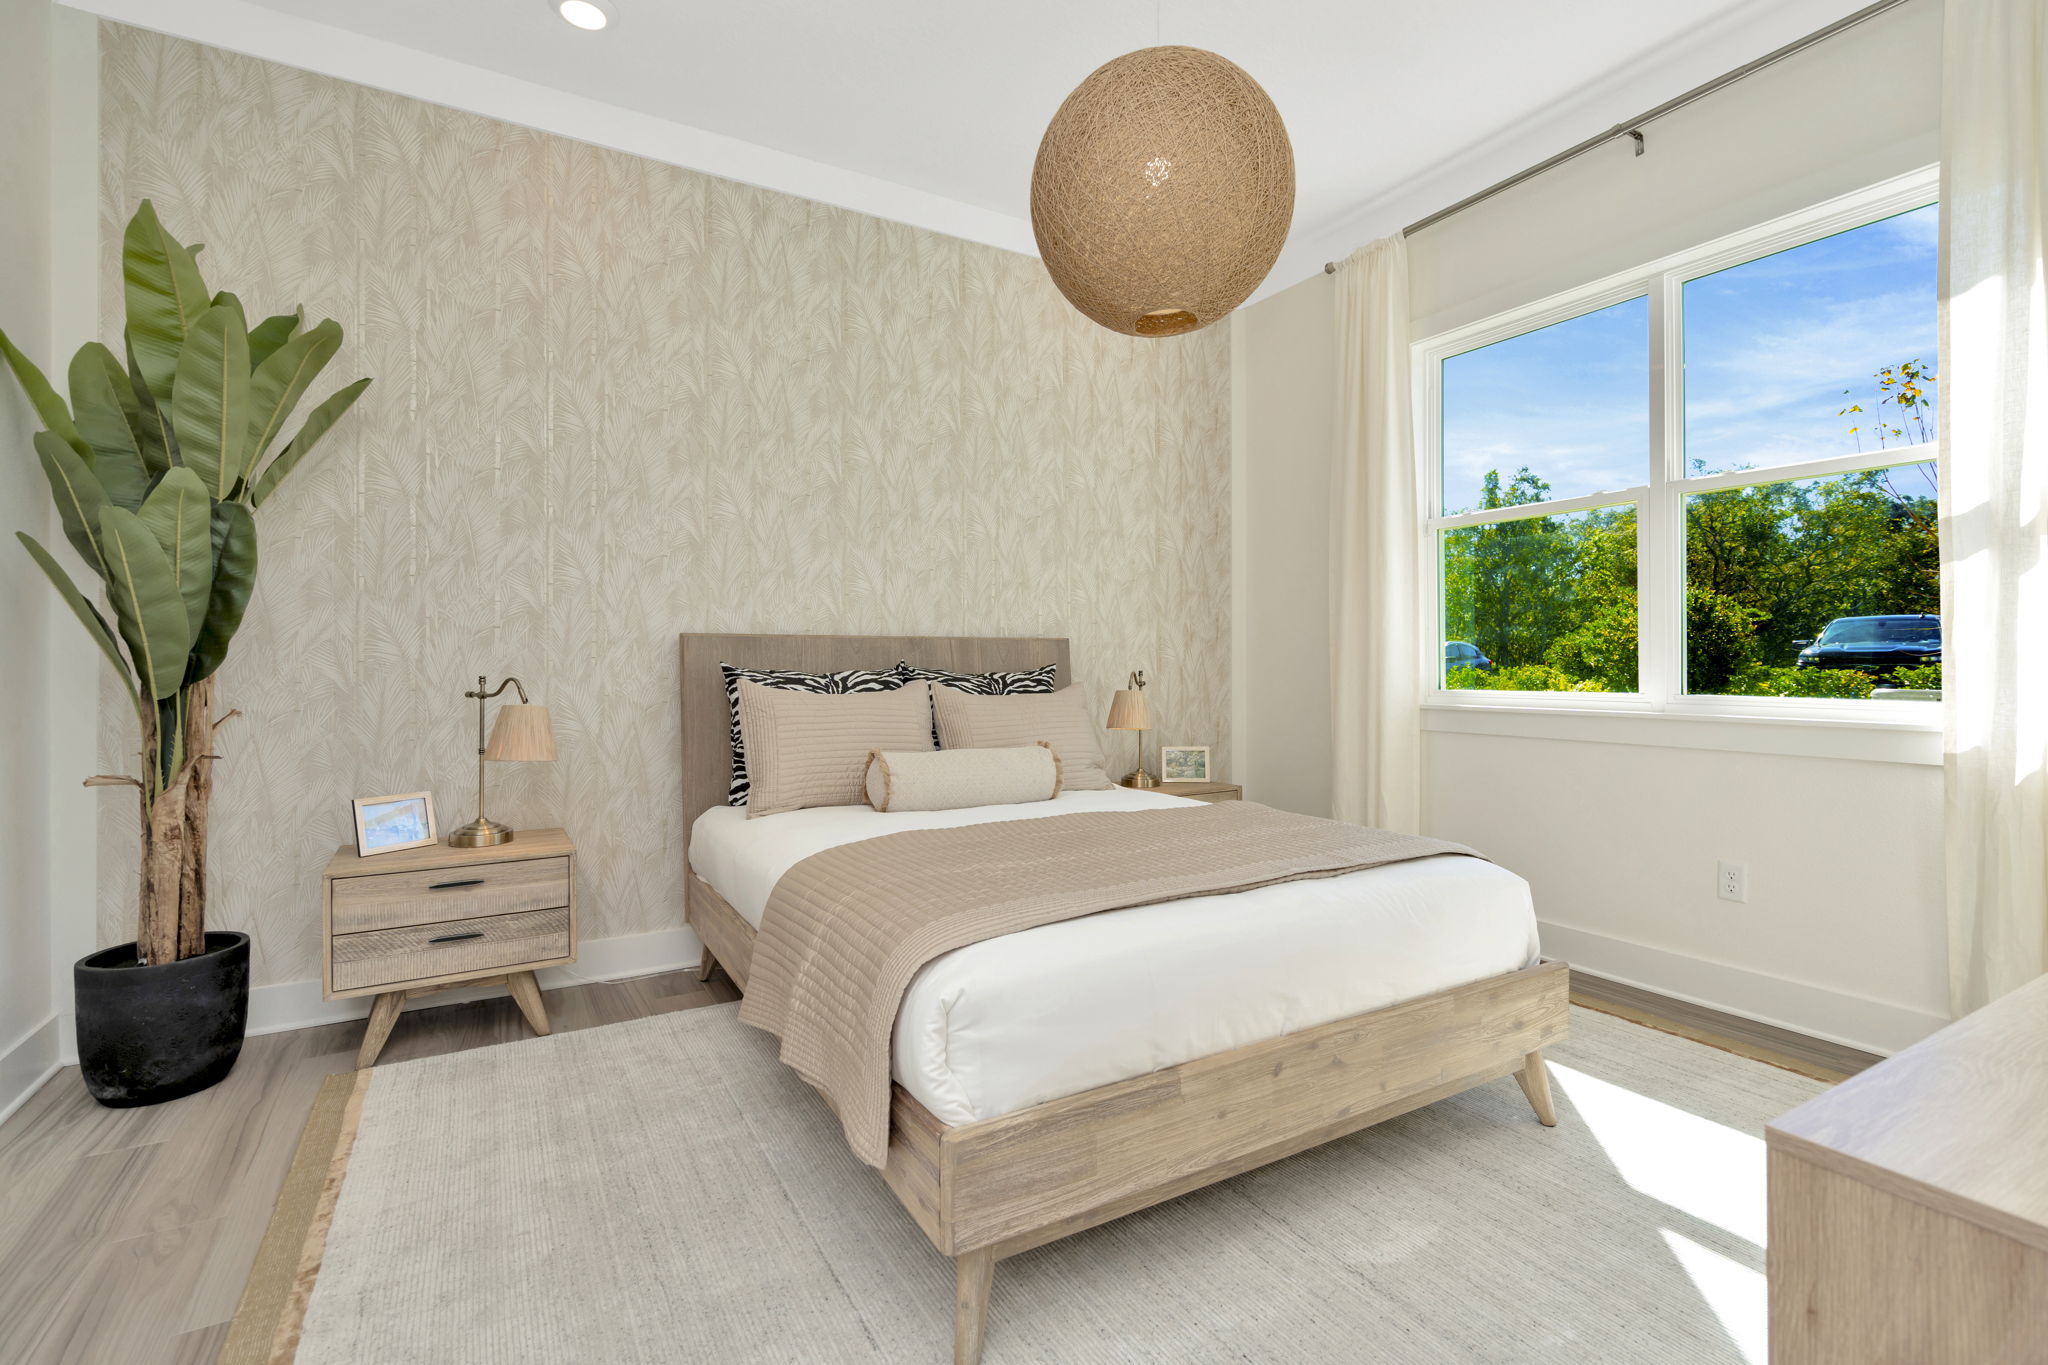
The Second Bedroom of a DRB Homes Sabal Model at Serengeti in Spring Hill, FL.
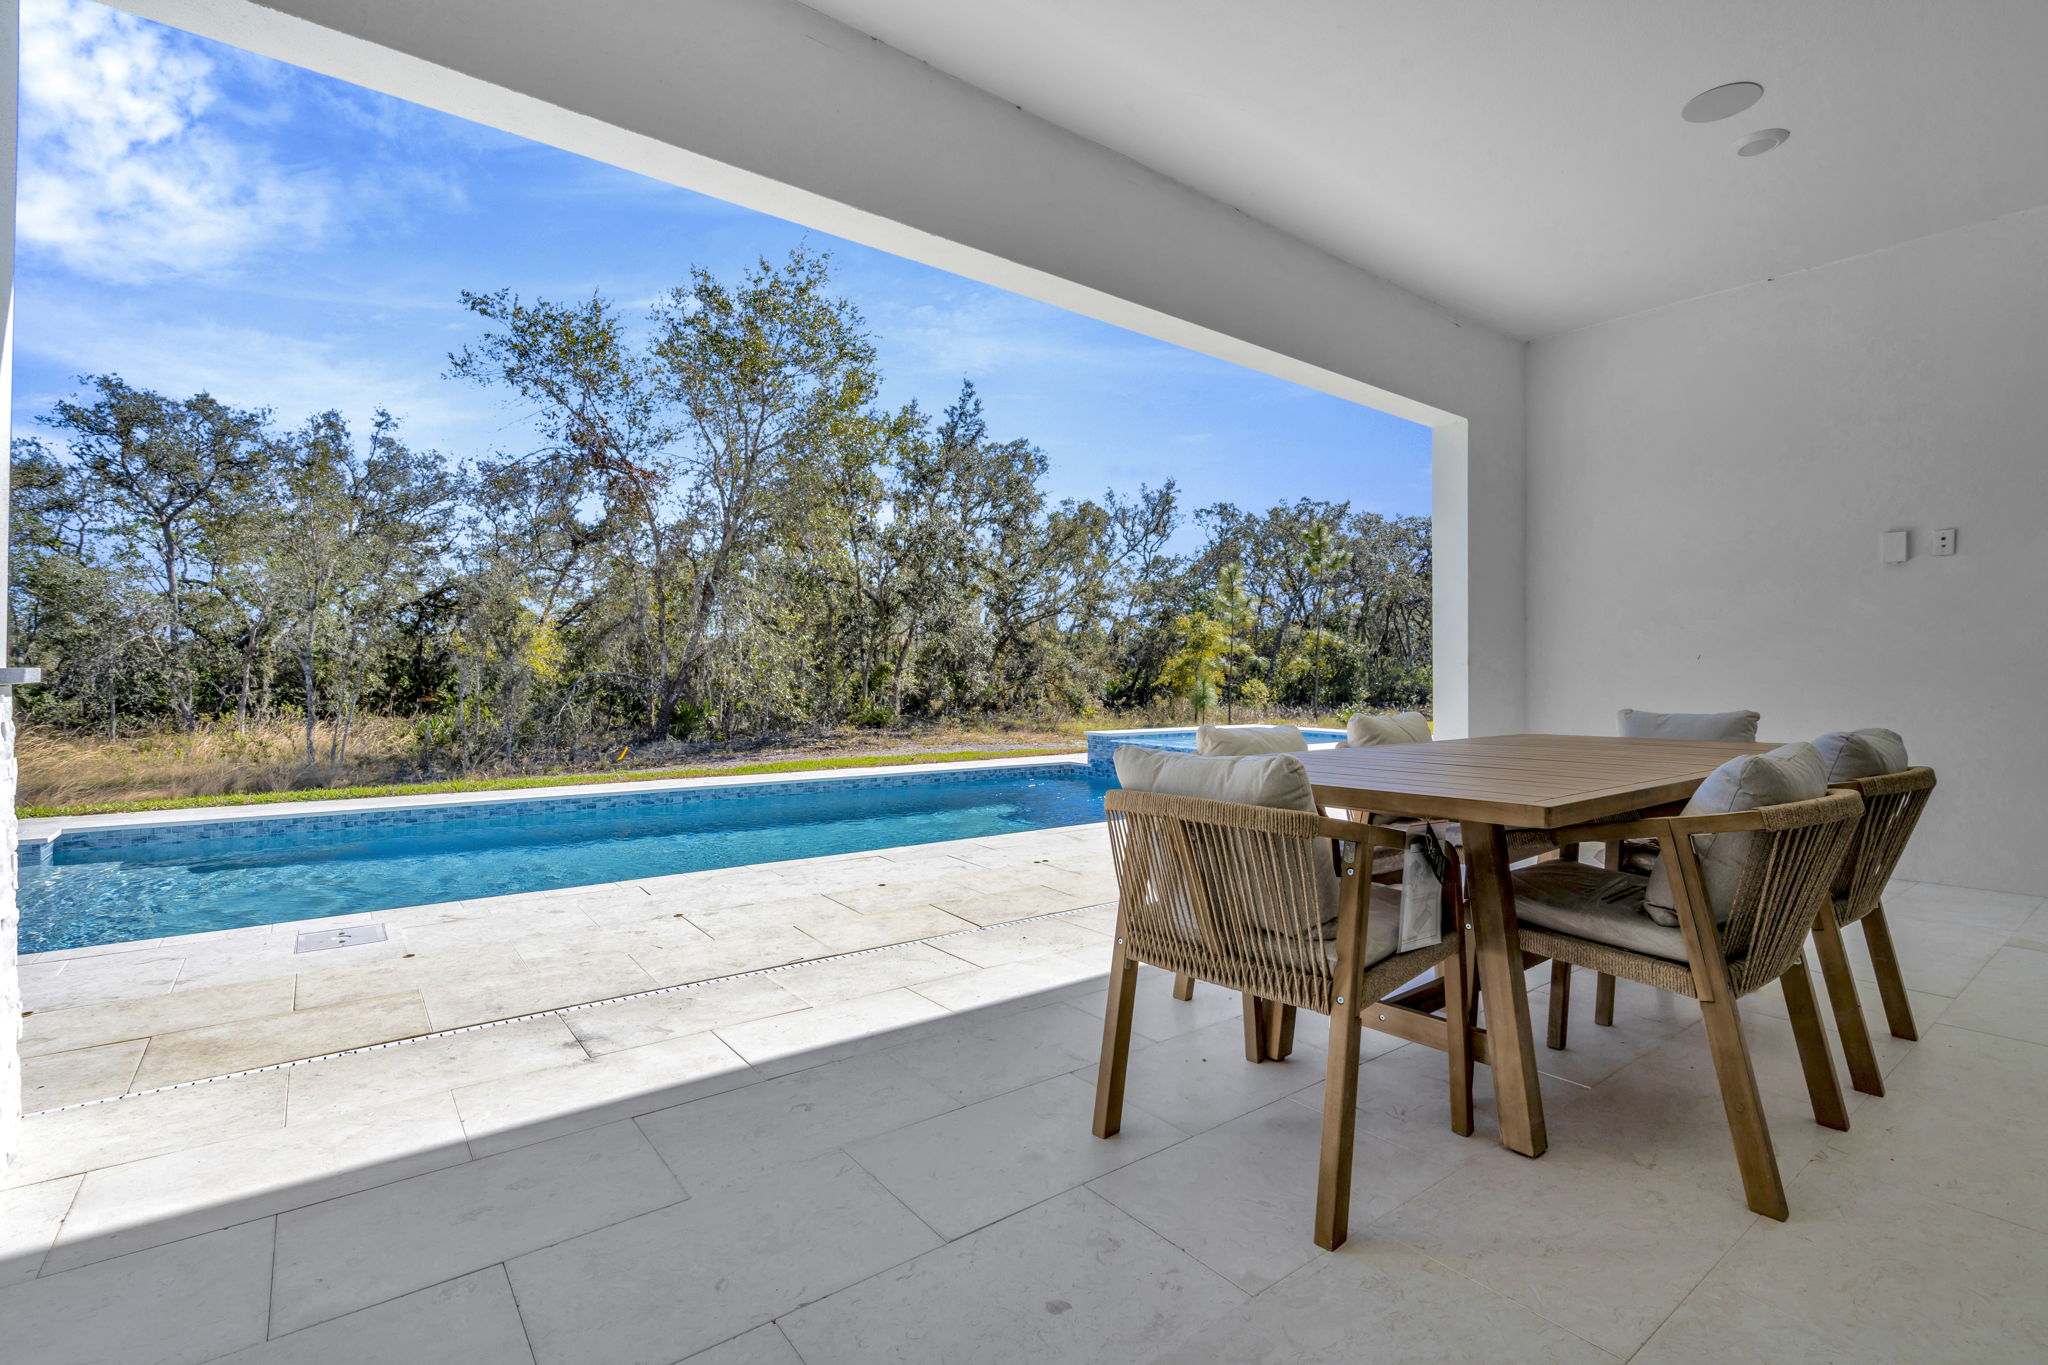
The Covered Lanai of a DRB Homes Sabal Model at Serengeti in Spring Hill, FL.
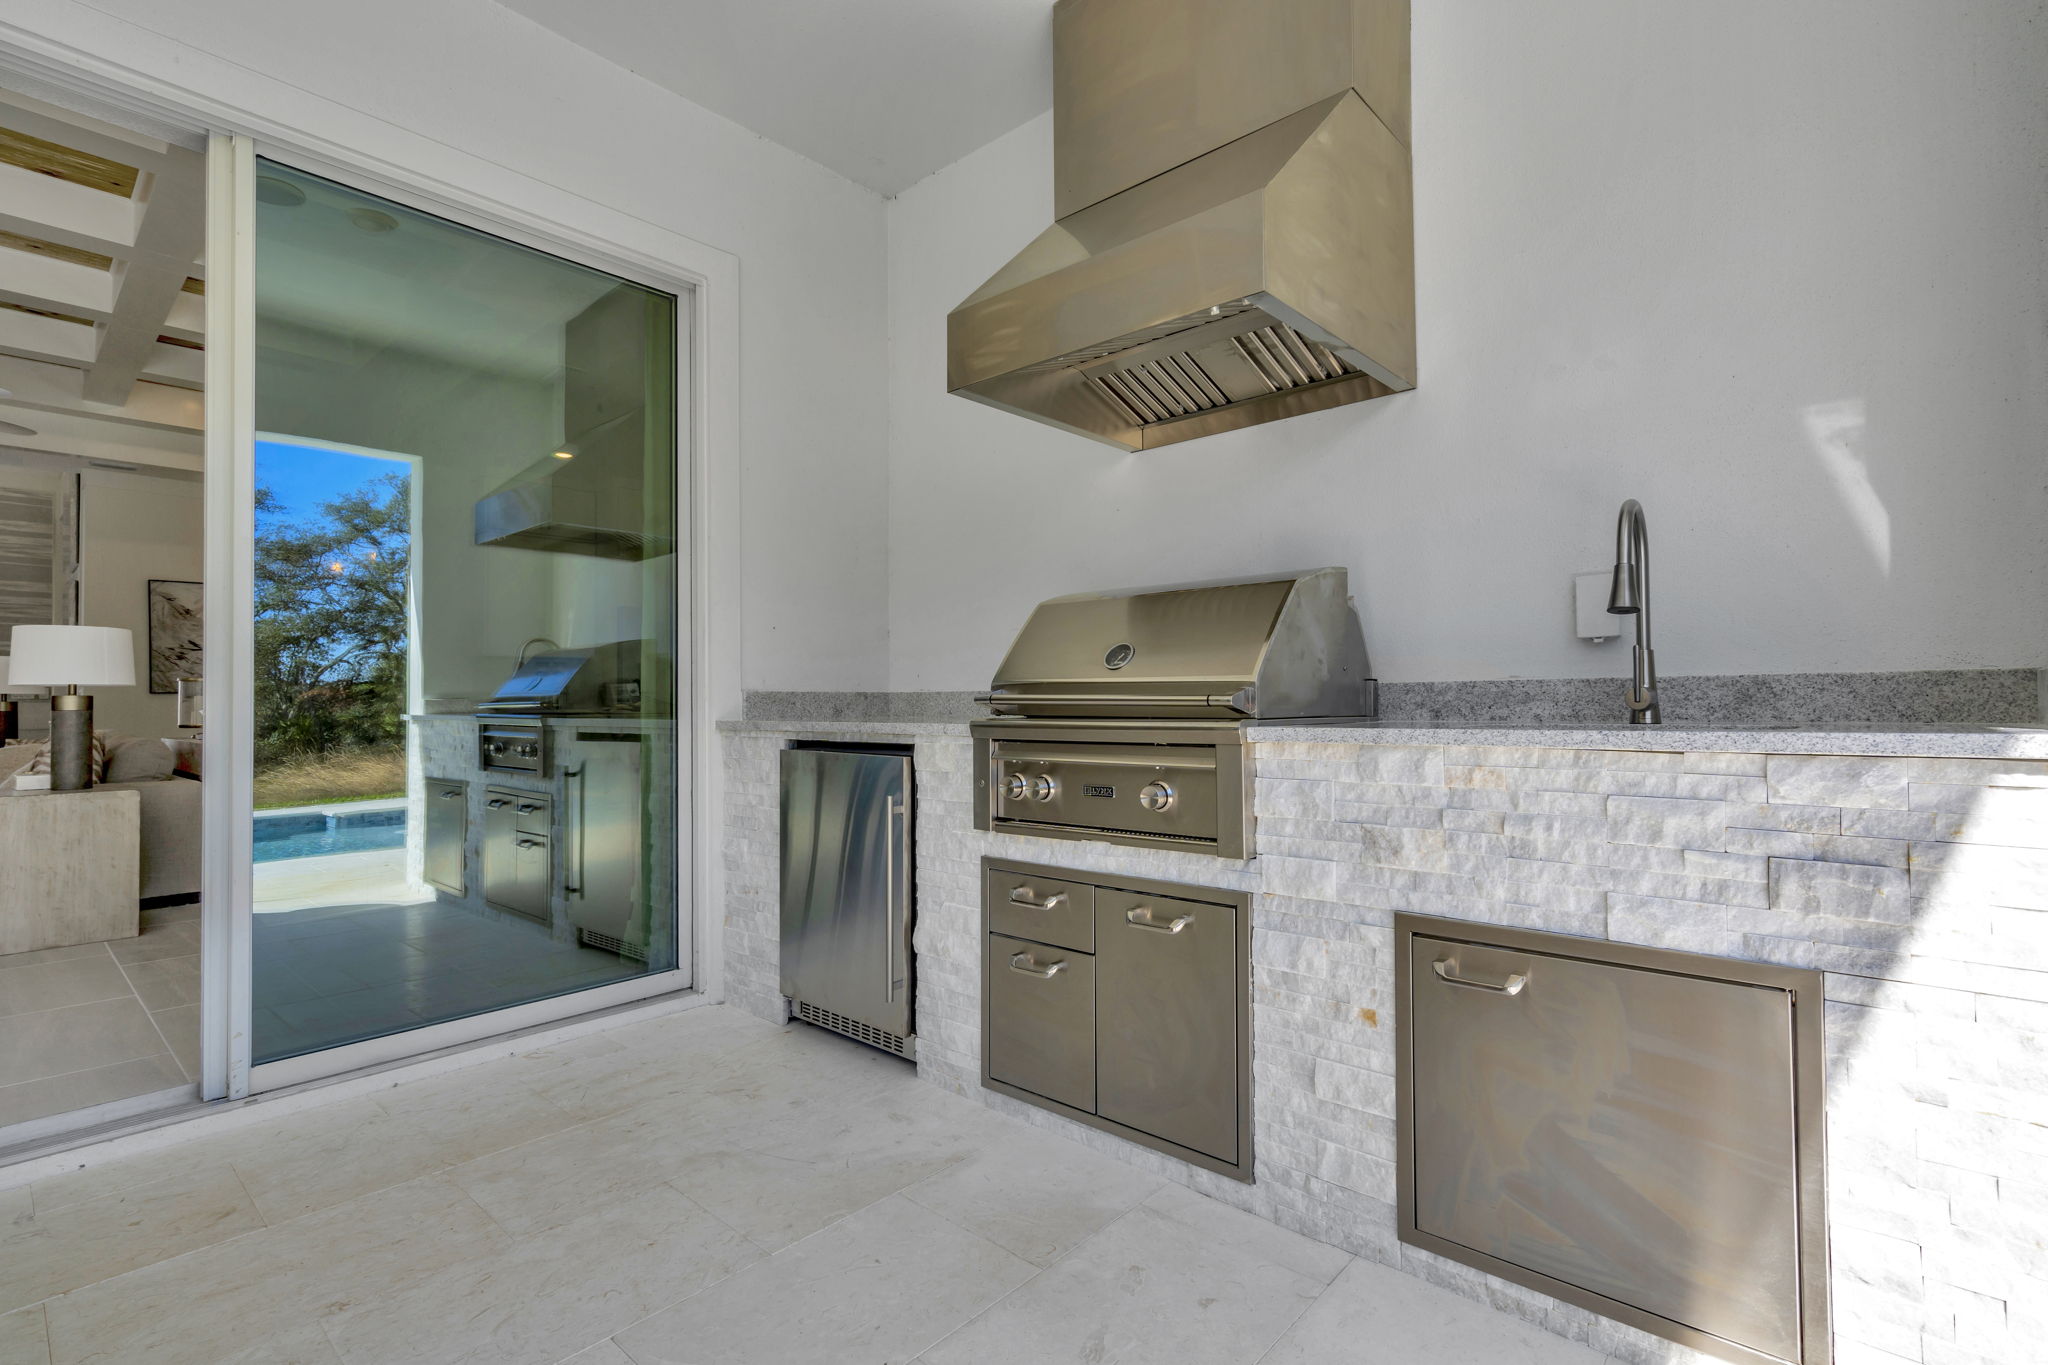
The Backyard Summer Kitchen of a DRB Homes Sabal Model at Serengeti in Spring Hill, FL.
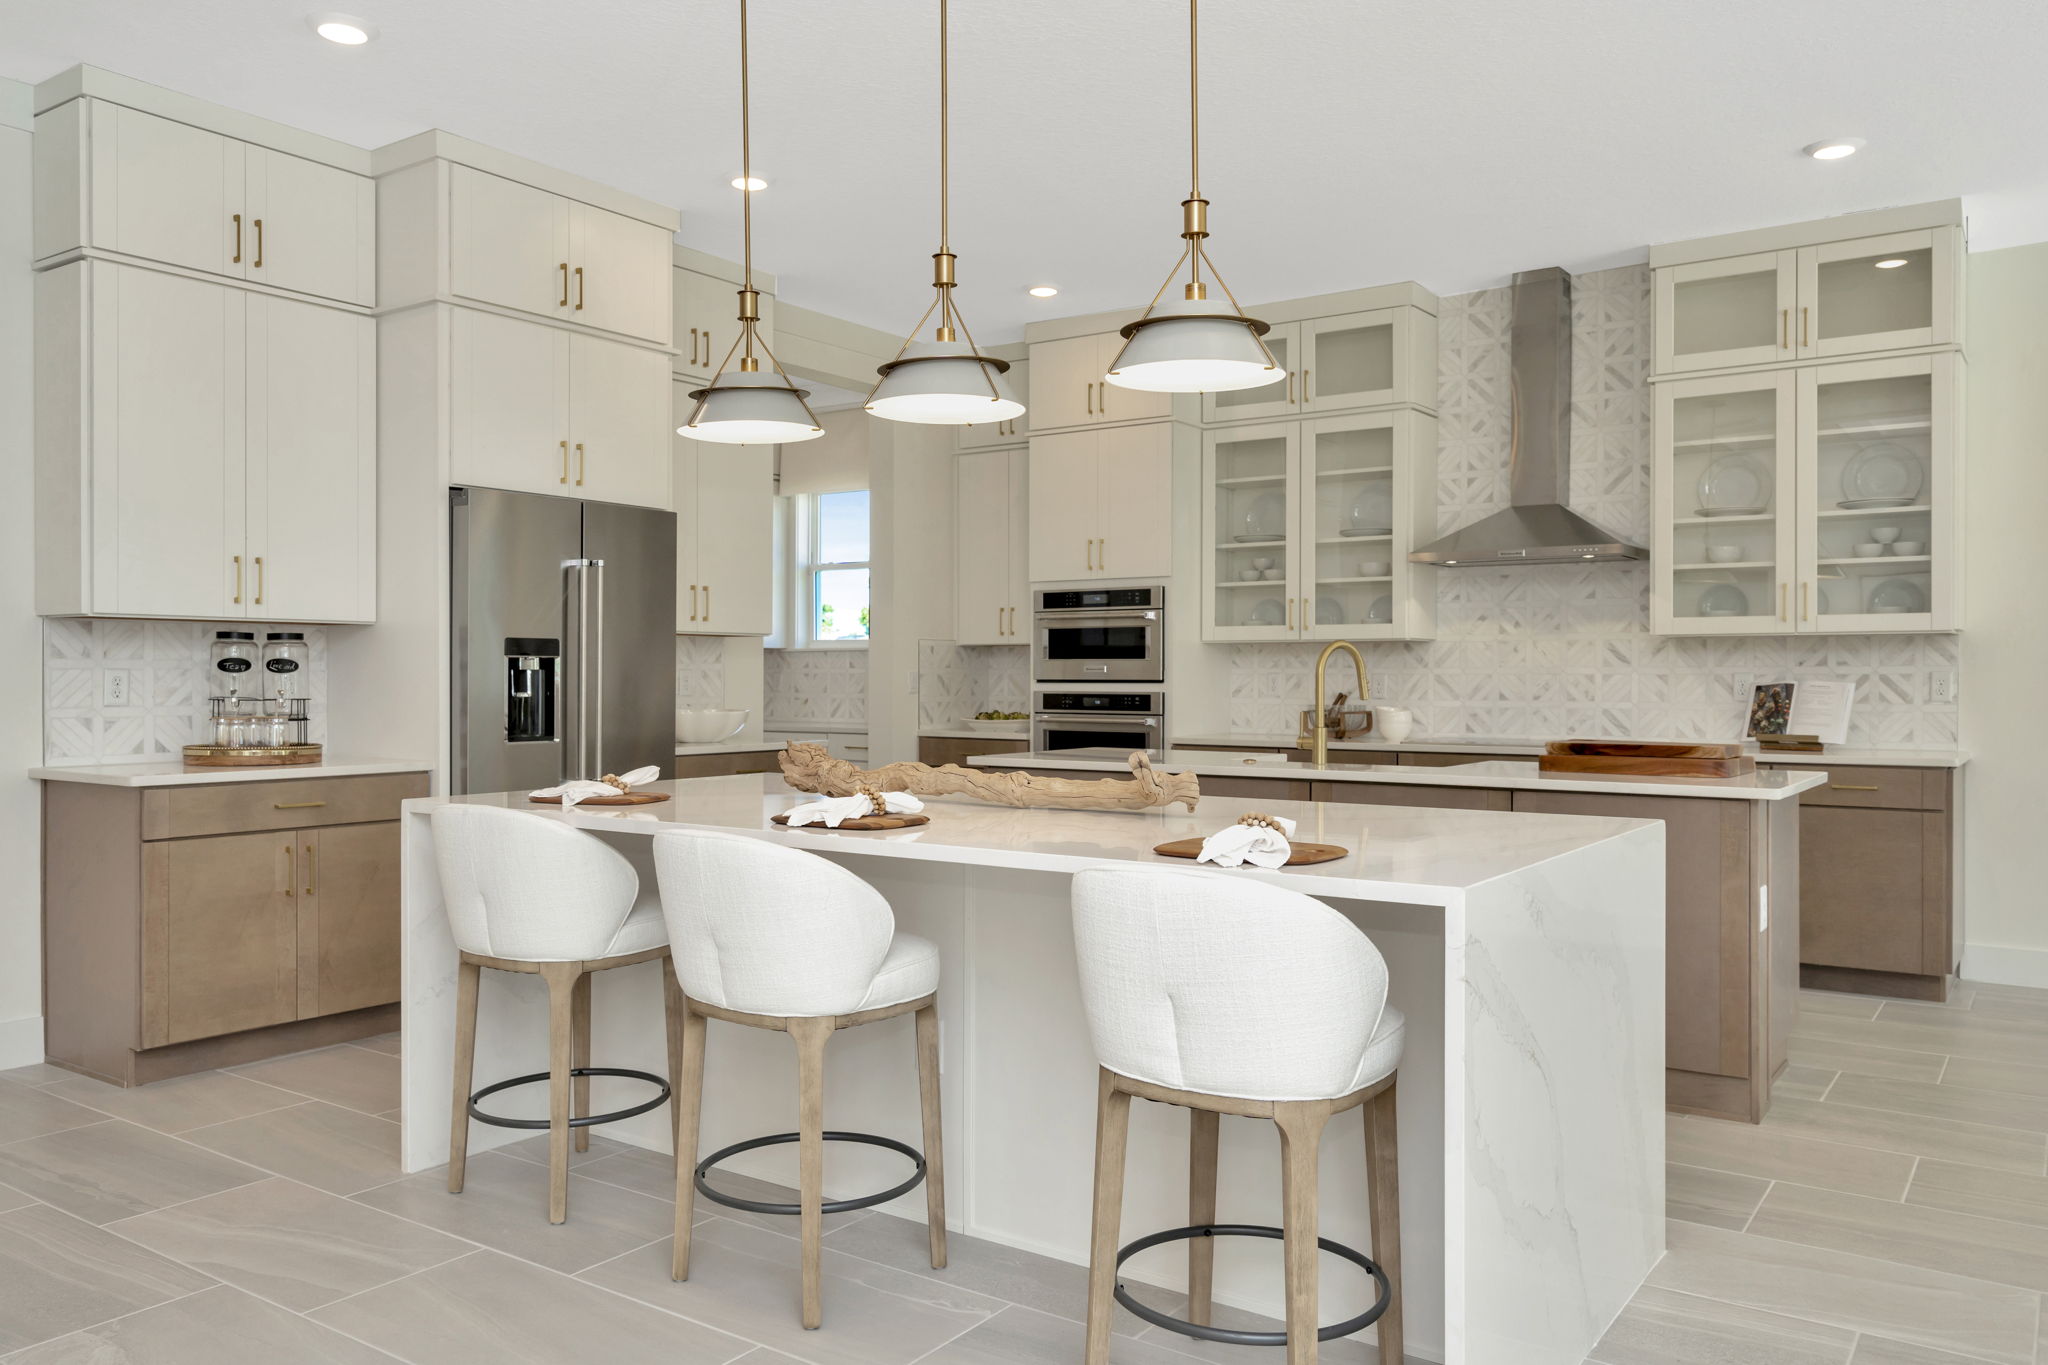
The Kitchen of a DRB Homes Sabal Model at Serengeti in Spring Hill, FL.
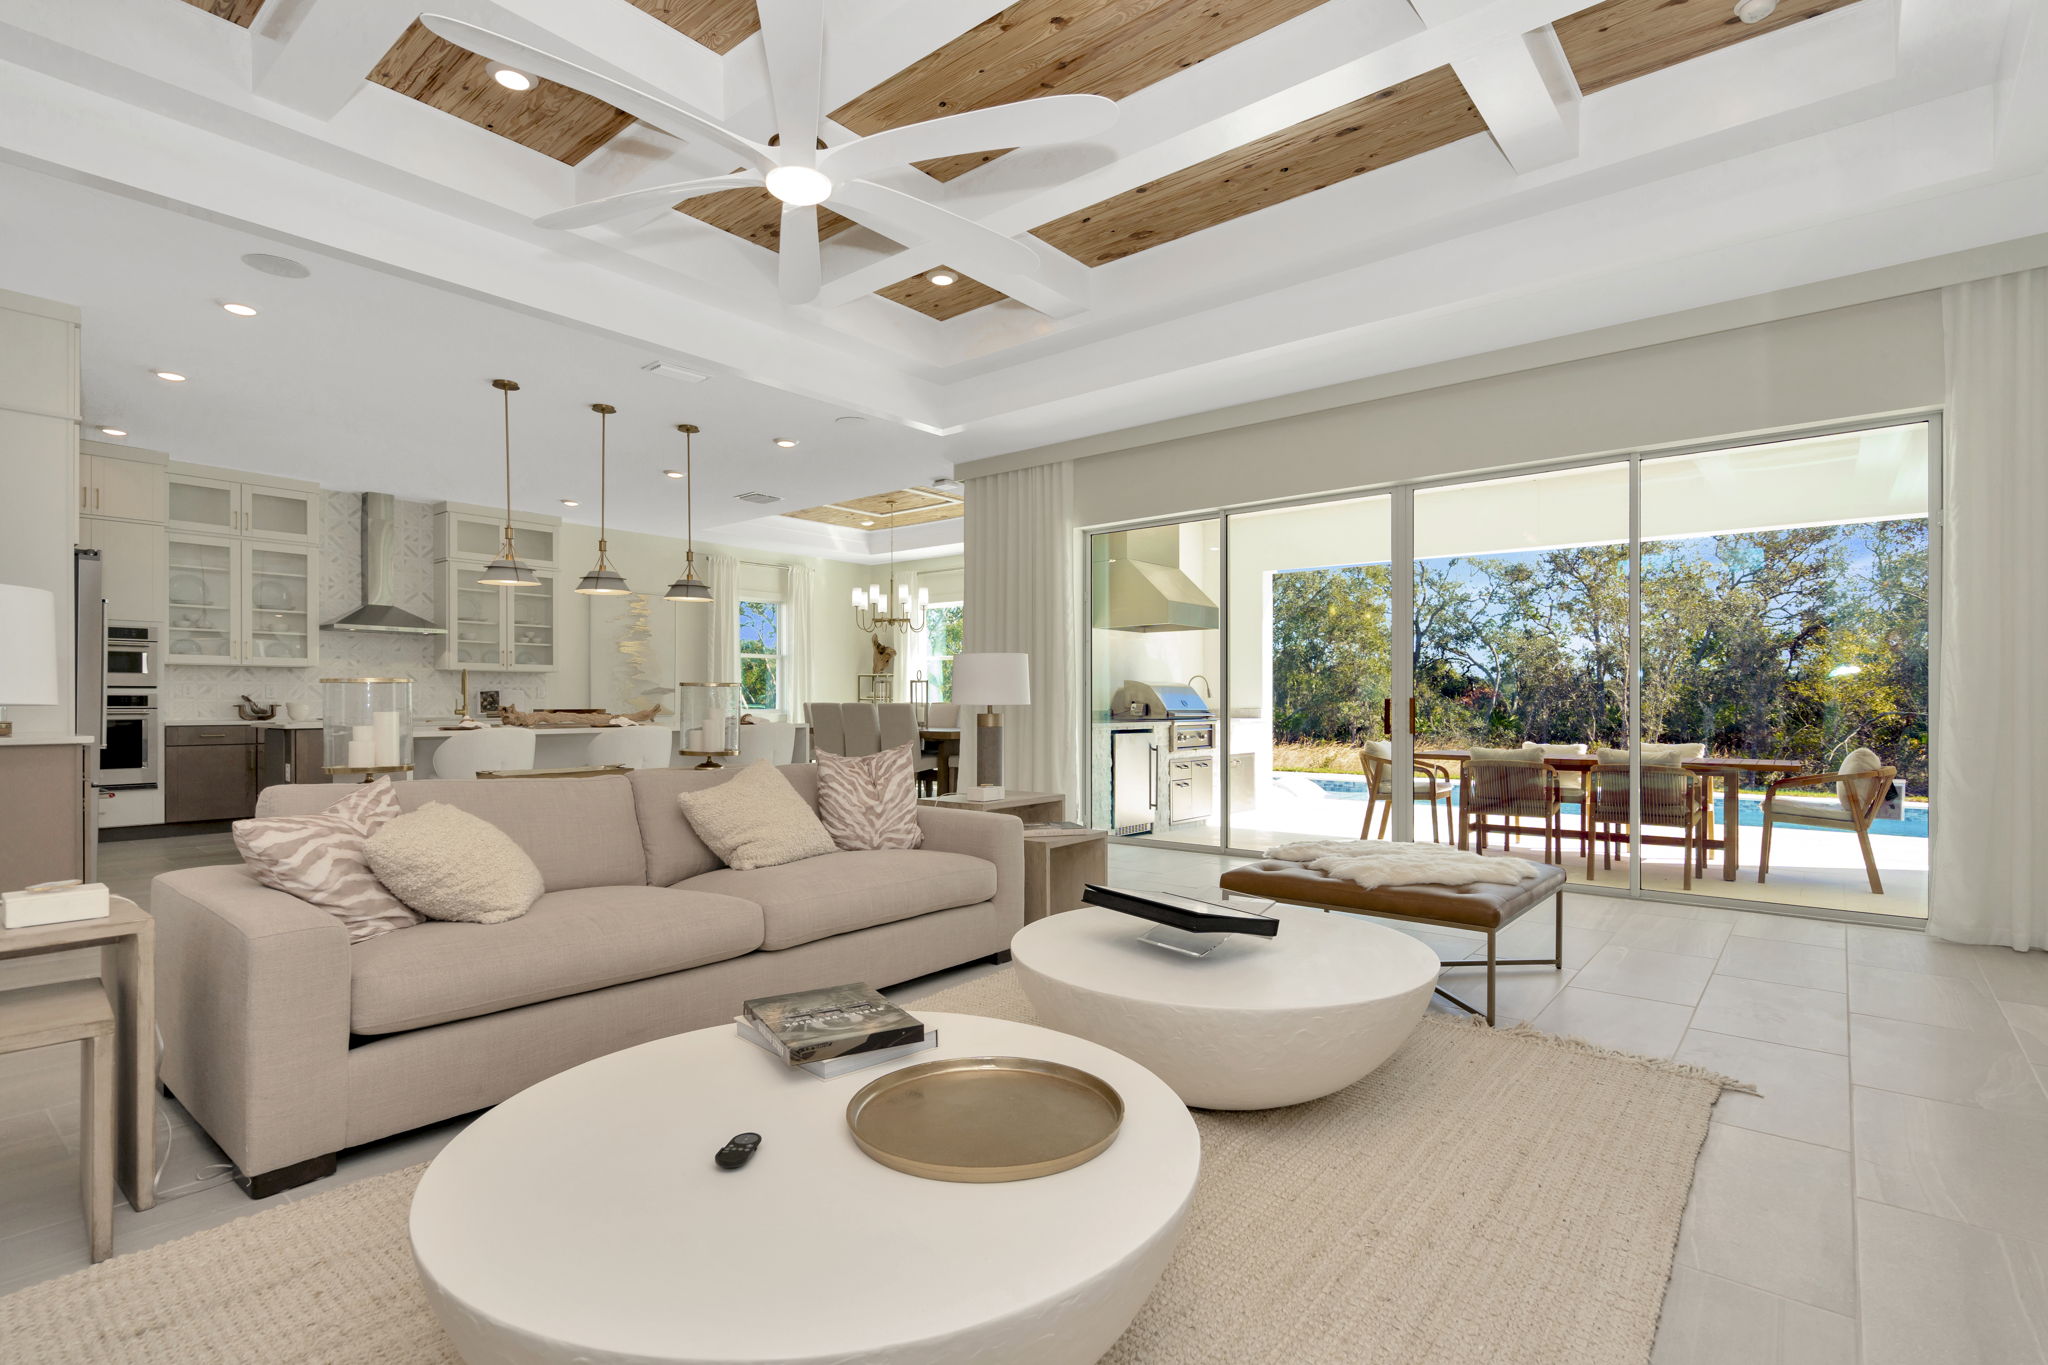
The Living Room of a DRB Homes Sabal Model at Serengeti in Spring Hill, FL.

The Primary Bathroom of a DRB Homes Sabal Model at Serengeti in Spring Hill, FL.
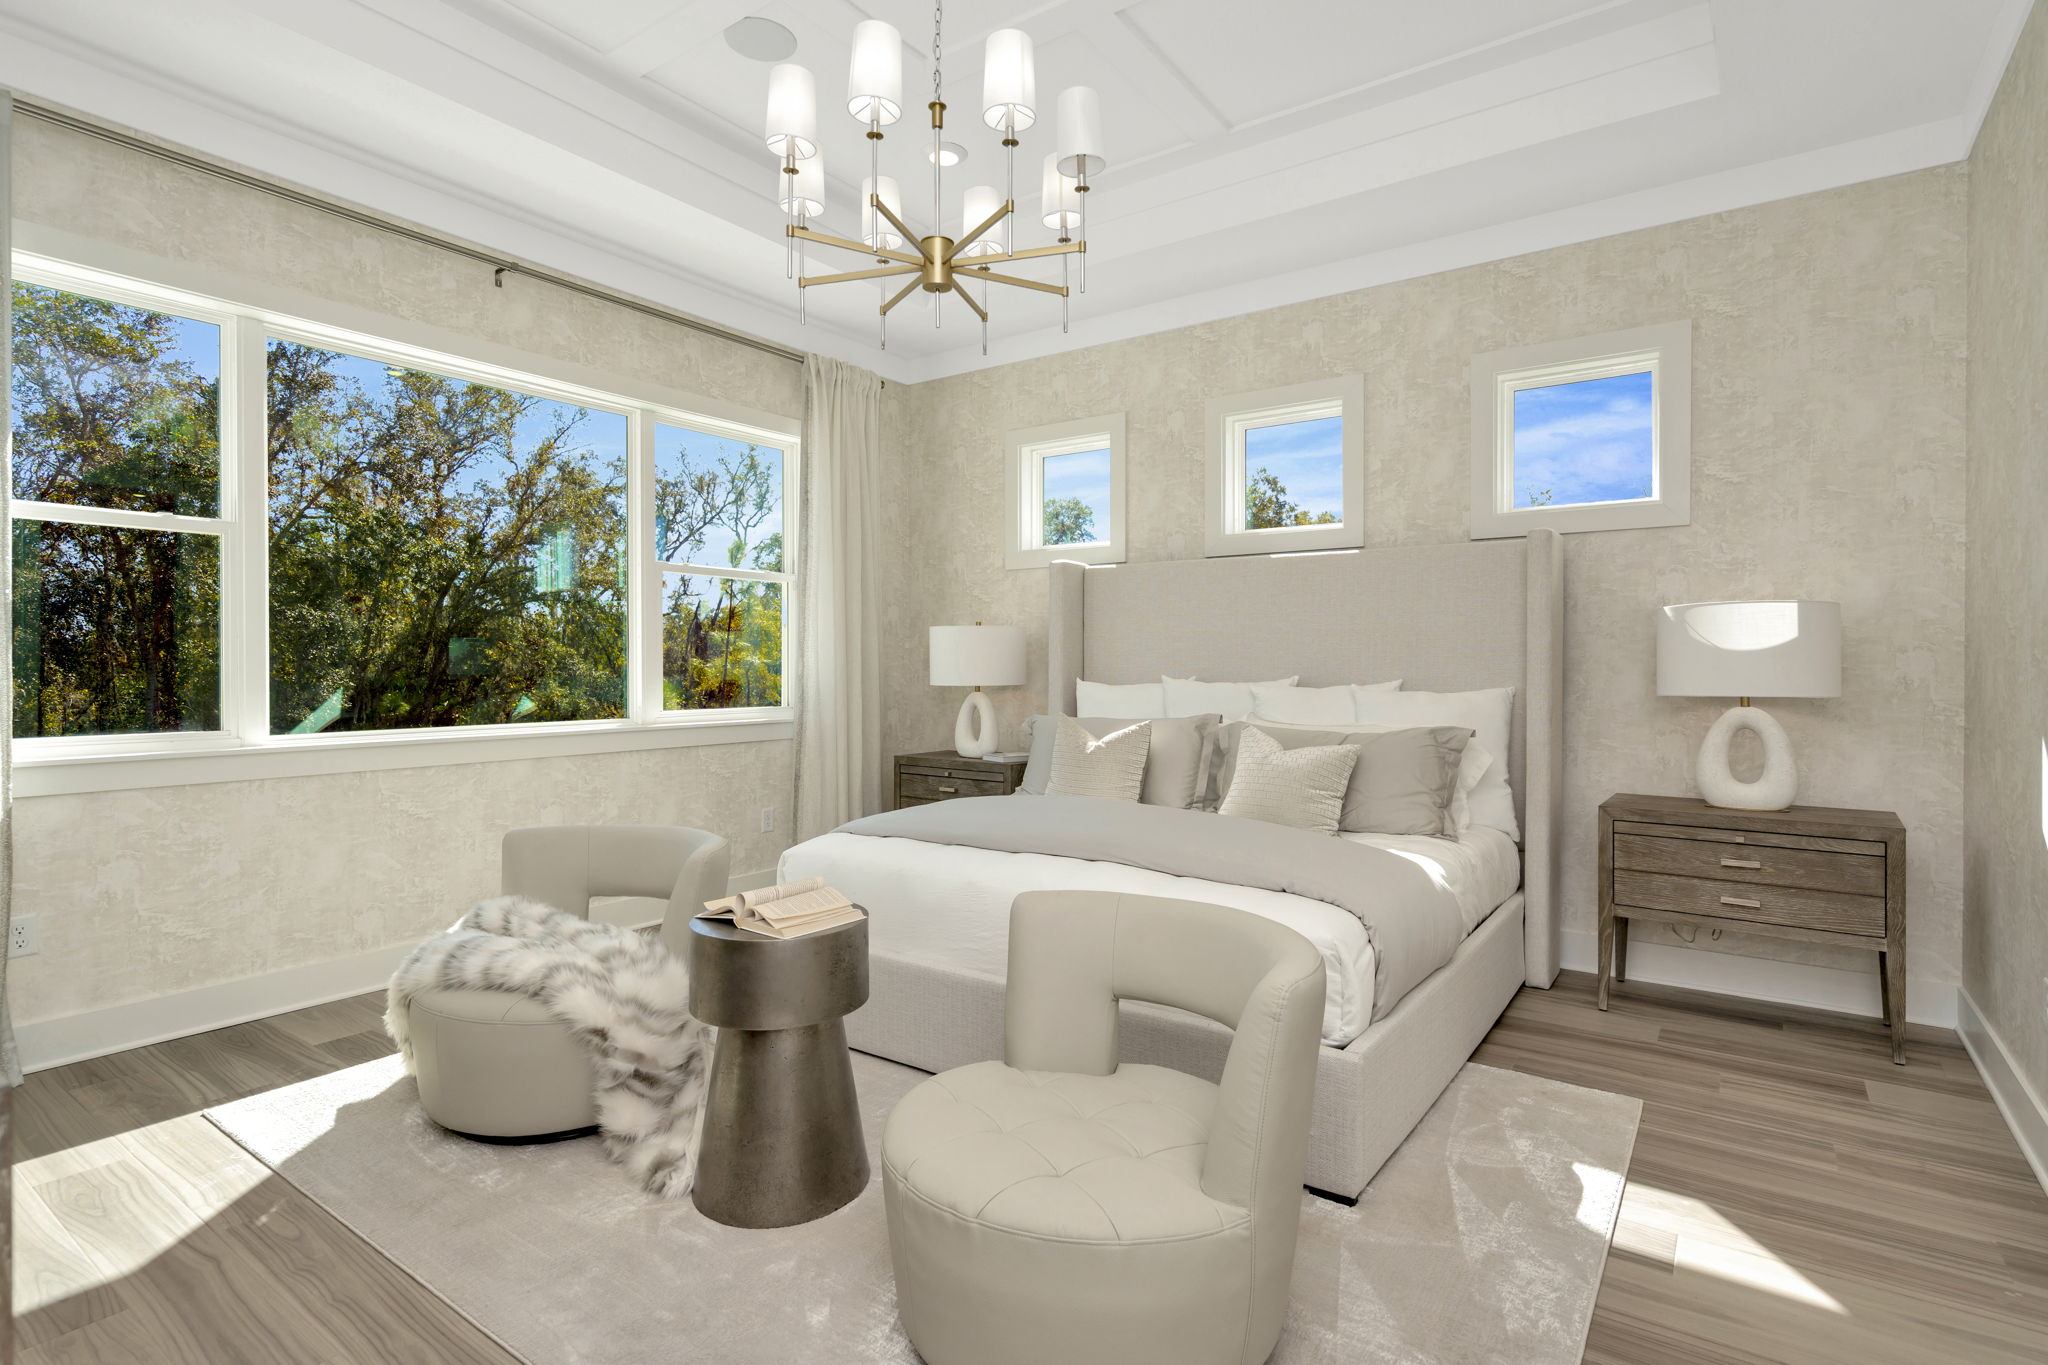
The Primary Bedroom of a DRB Homes Sabal Model at Serengeti in Spring Hill, FL.
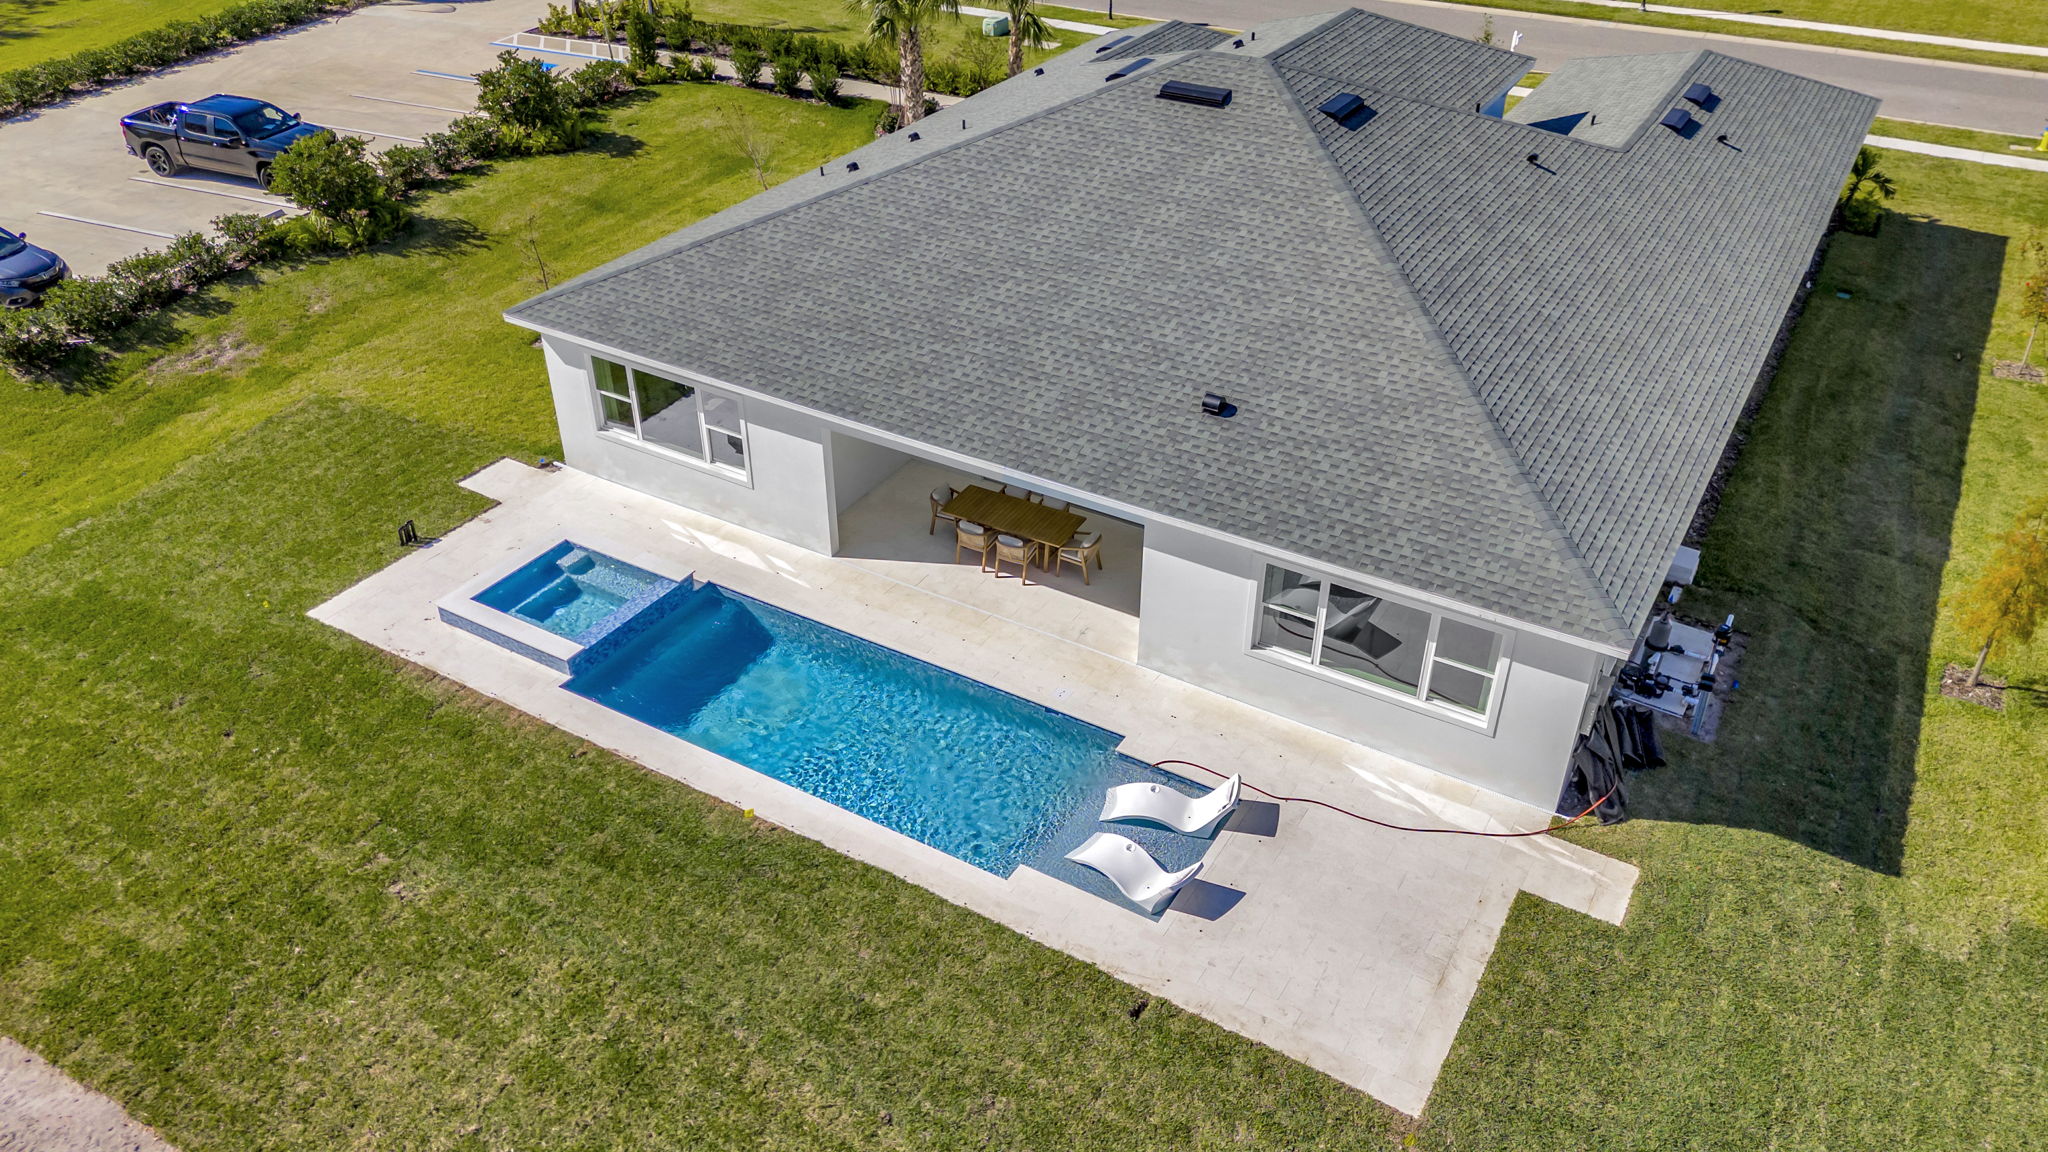
The Backyard Pool of a DRB Homes Sabal Model at Serengeti in Spring Hill, FL.
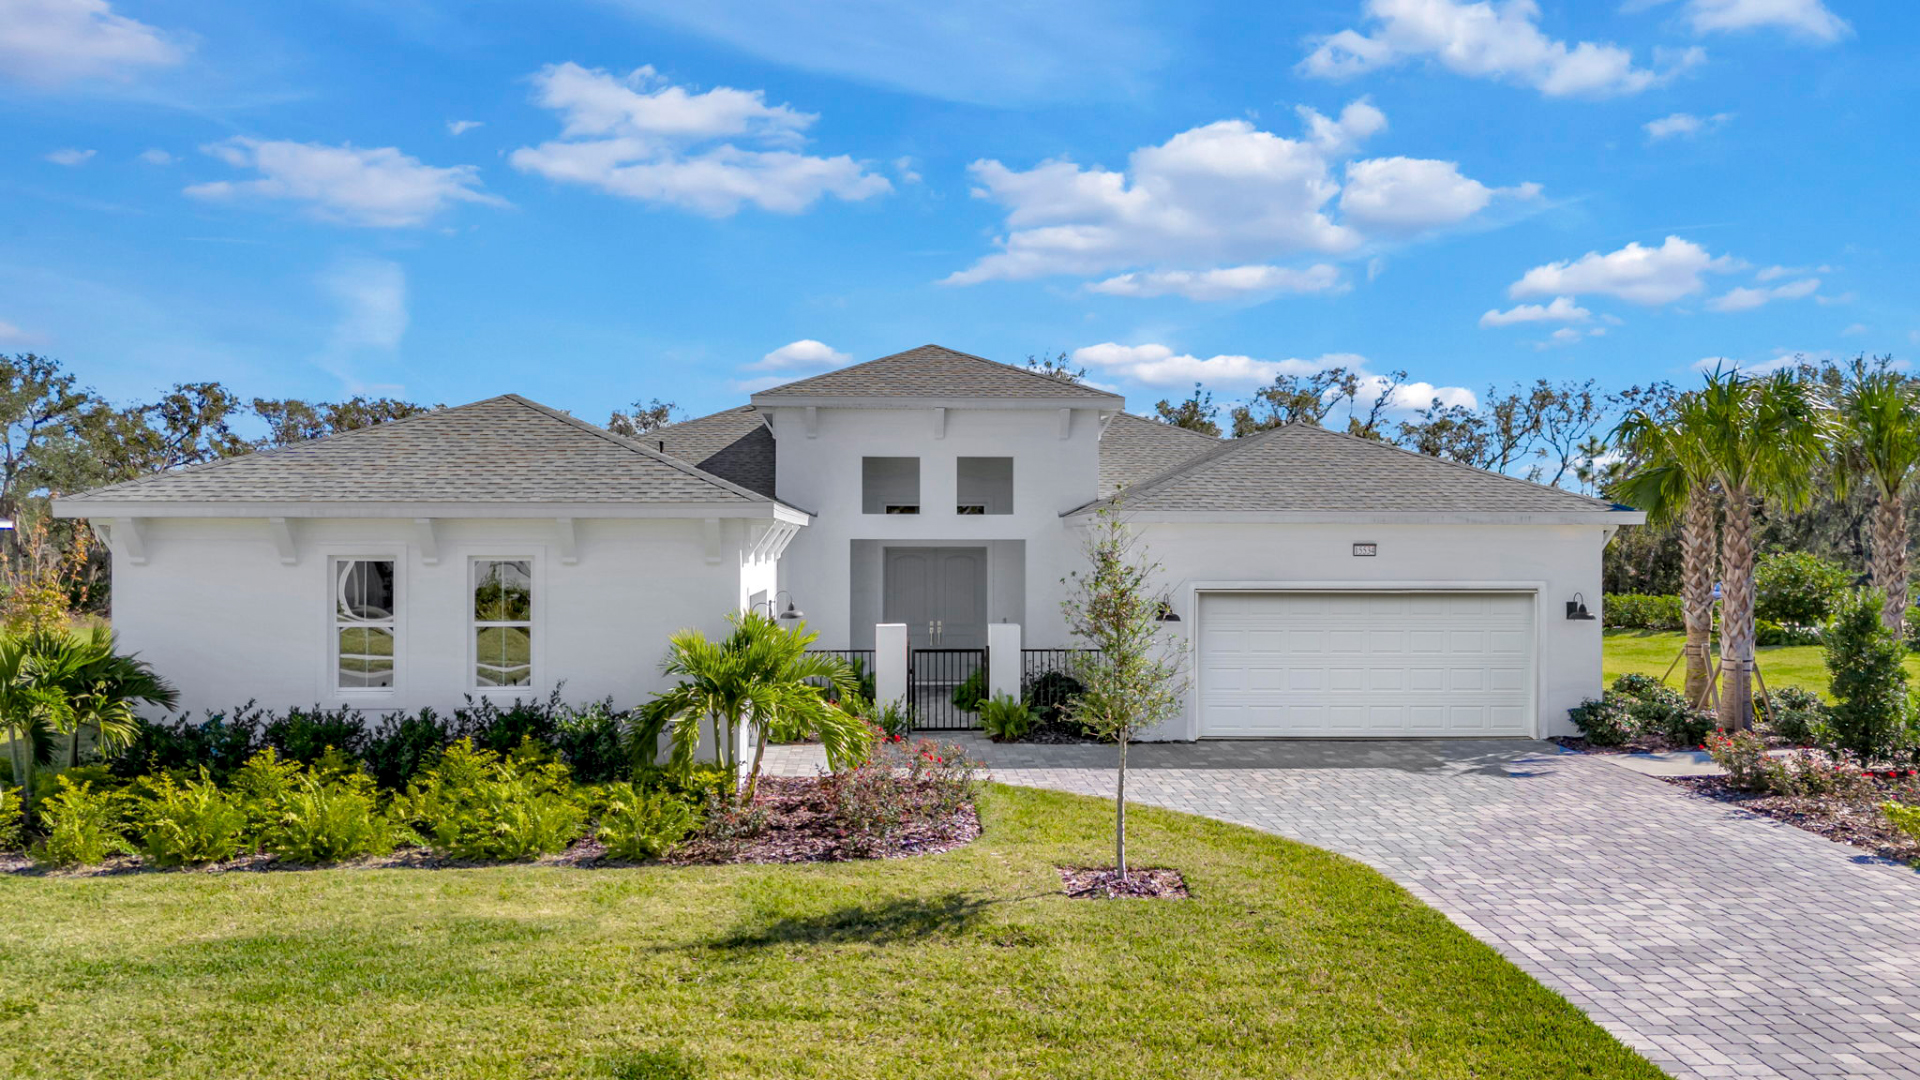
The Front Elevation of a DRB Homes Sabal Model at Serengeti in Spring Hill, FL.
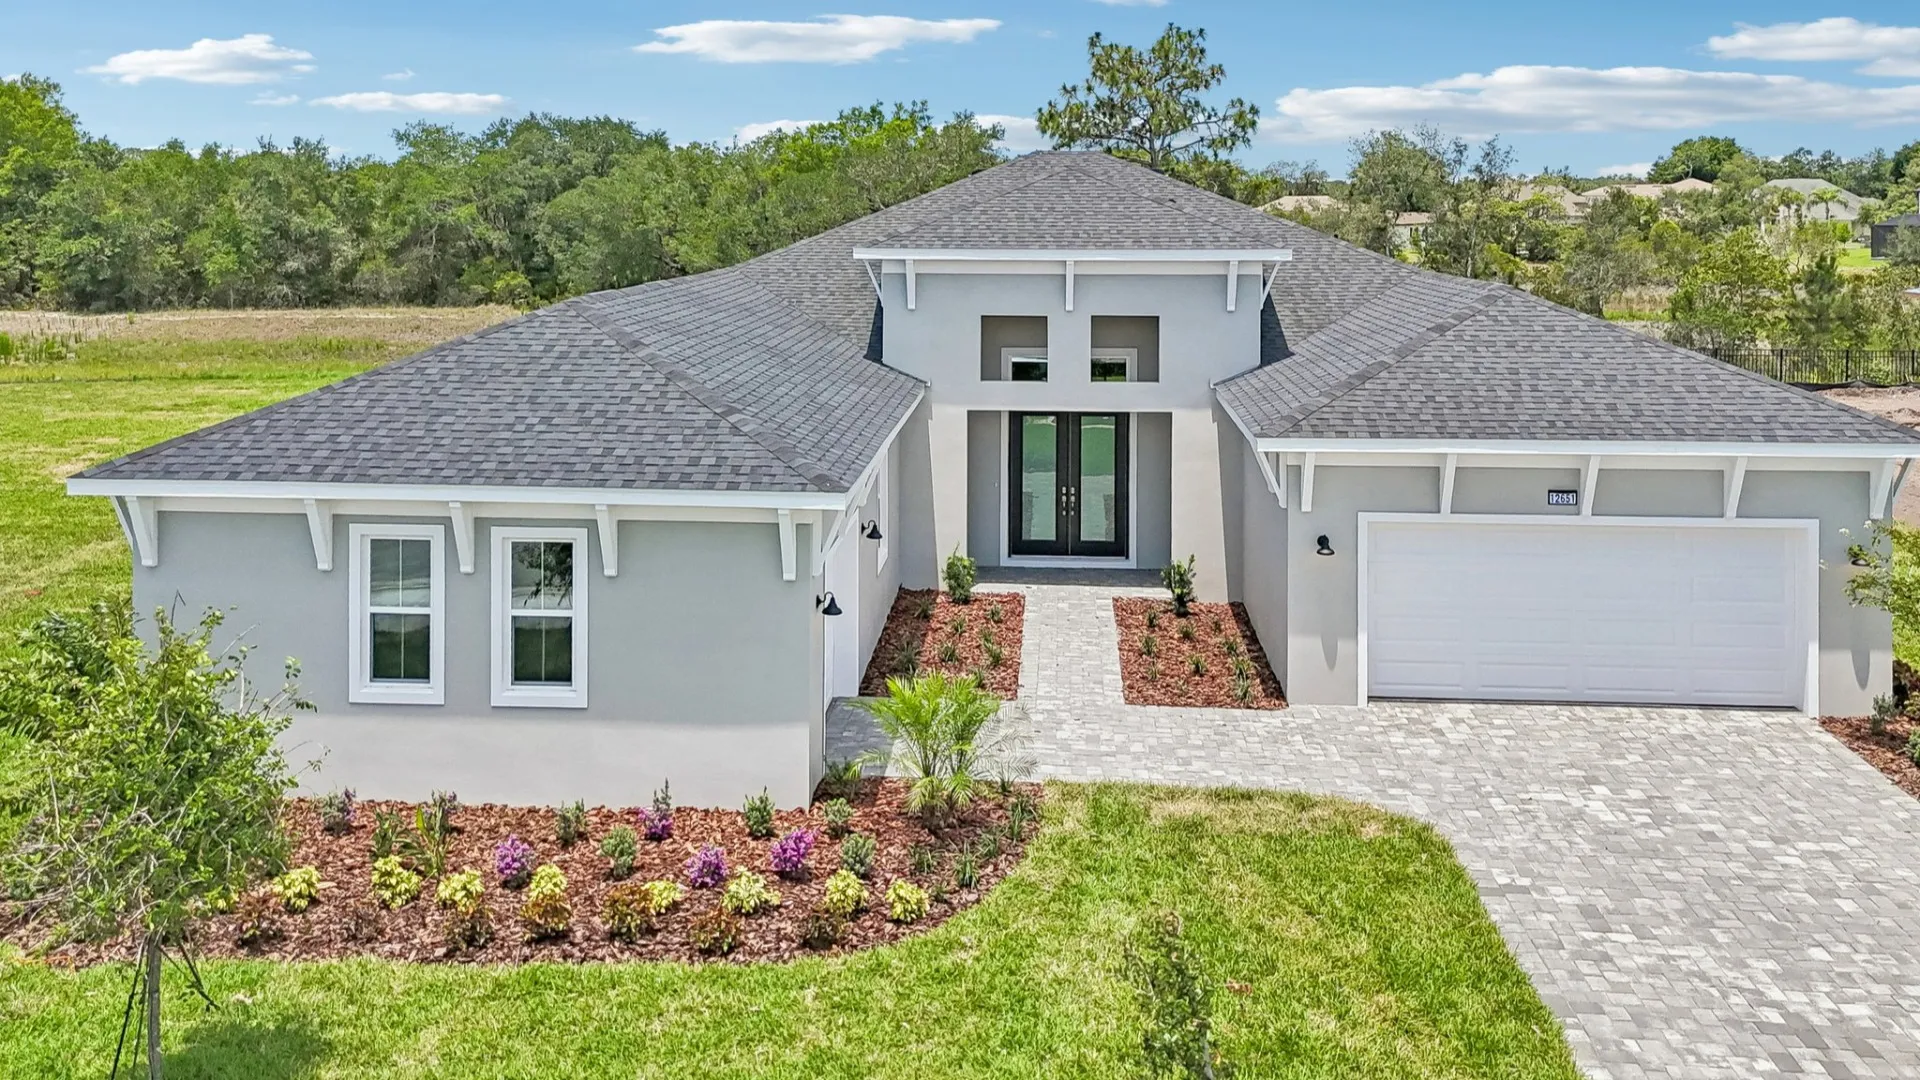
The Front Elevation of a DRB Homes Sabal Model at Serengeti in Spring Hill, FL.